Calibration Troubleshooting
Use measurement history, independent checks, process evidence, and calibration data to separate instrument problems from process drift.
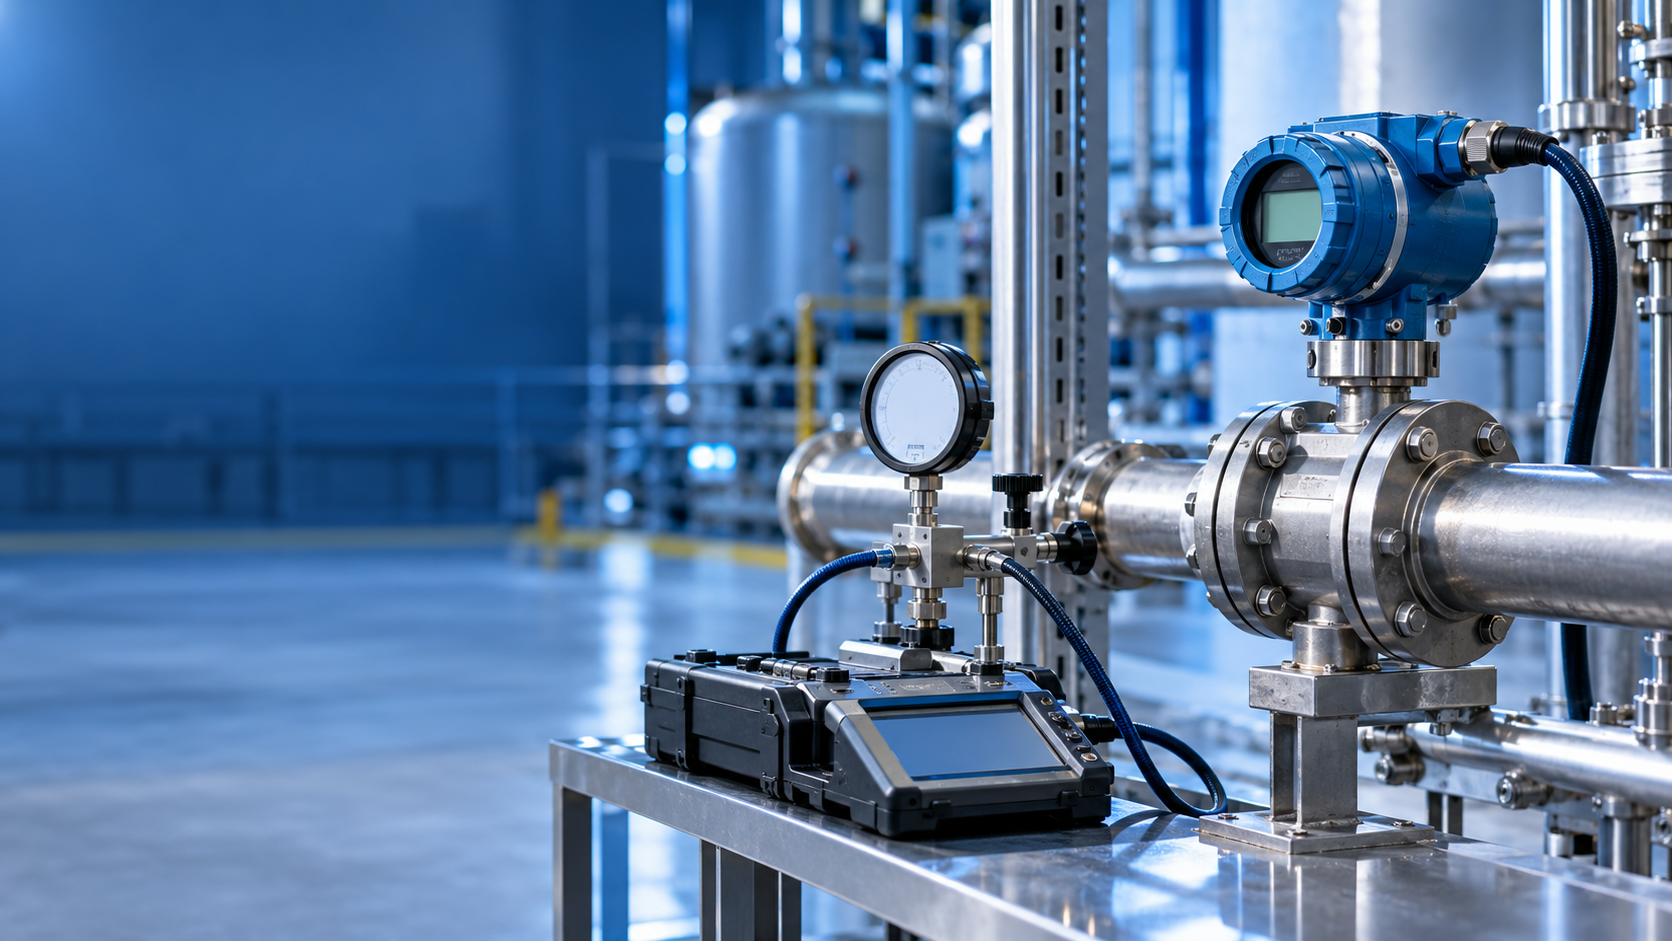
Is the instrument failing, or is the manufacturing process changing?
A measurement trend changes over time, but the reason isn't always clear.
The instrument might be changing. The manufacturing process could also be altering. Additionally, the measurement method may influence the results.
Start with the measurement trend.
Changes in measured values
Steady movement in one direction
Unexpected shifts
Variations around known production events
Discrepancies between measurement periods
- One unusual measurement does not establish that an instrument or manufacturing process has changed.
Begin by reviewing recorded measurements.
Look at results over time to find a meaningful pattern. Check for:
A repeated pattern gives you a better basis for deciding what to investigate next.
Check the measurement system.
Confirm instrument recognition
- Verify calibration status.
- Review calibration results.
- Review intermediate checks where applicable.
- Inspect the instrument condition.
- Review the measurement method.
- Check relevant environmental conditions.
Before weighing a measurement trend as process drift, check the measurement system.
Also check whether the measurement setup or procedure changed during the period being investigated.
A change in the measurement system can appear as a change in the production process when the two are not separated.
For a broader investigation, start with:
Your Instrument Is Calibrated. Why Can the Measurement Still Be Wrong?
Compare measurement and process data.
After reviewing the measurement system, compare records with relevant production data.
Depending on the process, this may include:
- Equipment settings
- Tooling changes
- Maintenance activity
- Material changes
- Process adjustments
- Production events
Look for a documented link between measurement changes and process events.
A relationship doesn't confirm causation but highlights areas needing more investigation.
Use controlled checks.
More measurements can help tell apart differences in the measurement system and the item being measured.
Depending on the measurement method, useful checks may include:
- Repeating the measurement
- Using a suitable reference item
- Comparing another instrument
- Repeating the measurement under controlled conditions
The comparison method needs to be appropriate for the instrument and application.
Don't change many variables at once if you want to find out why a measurement changed. Record what changed and the results.
Do not assume the cause.
It's easy to label a changing measurement as “instrument drift” or “process drift.”
However, the evidence may not support either claim yet.
A trend can change because of:
Instrument condition
Measurement method
Environmental factors
The item measured
The manufacturing process
Keep these options separate. Wait for the records to give enough evidence to guide the investigation.
Decide what needs correction.
Corrective action should follow the evidence.
If the investigation finds an issue with the measuring instrument, then follow the correct equipment or calibration steps.
If the evidence indicates a manufacturing process issue, investigate that process.
If both are possible, gather more evidence before concluding the investigation.
Do not use recalibration as a substitute for investigating production changes. Recalibration only addresses the instrument or measurement system, not a separate manufacturing issue.
Investigation checklist
Gather available measurement records.
Review measurements over time.
Look for repeated changes, not just one unusual result.
Confirm instrument identification.
Check calibration status.
Review calibration results.
Review intermediate checks, if applicable.
Check the measurement method and setup.
Review relevant environmental conditions.
Compare measurement records with production data.
Identify any documented equipment, tooling, or process changes.
Use controlled measurements where suitable.
Document all evidence.
Choose corrective actions based on findings.
Continue the investigation.
If recalibration is done but the measurement issue continues, check: "The Instrument Was Recalibrated, but the Measurement Problem Remains."
Check calibration records against production trends. Ask: "Can Calibration Data Reveal a Manufacturing Process Problem?"
If two calibrated instruments show different readings, note: "Two Calibrated Instruments Give Different Readings. Which One Should You Trust?"
Comments
Post a Comment