Calibration Troubleshooting
A current calibration status does not control setup, environment, method, handling, operator technique, or suitability. Review the full measurement process.
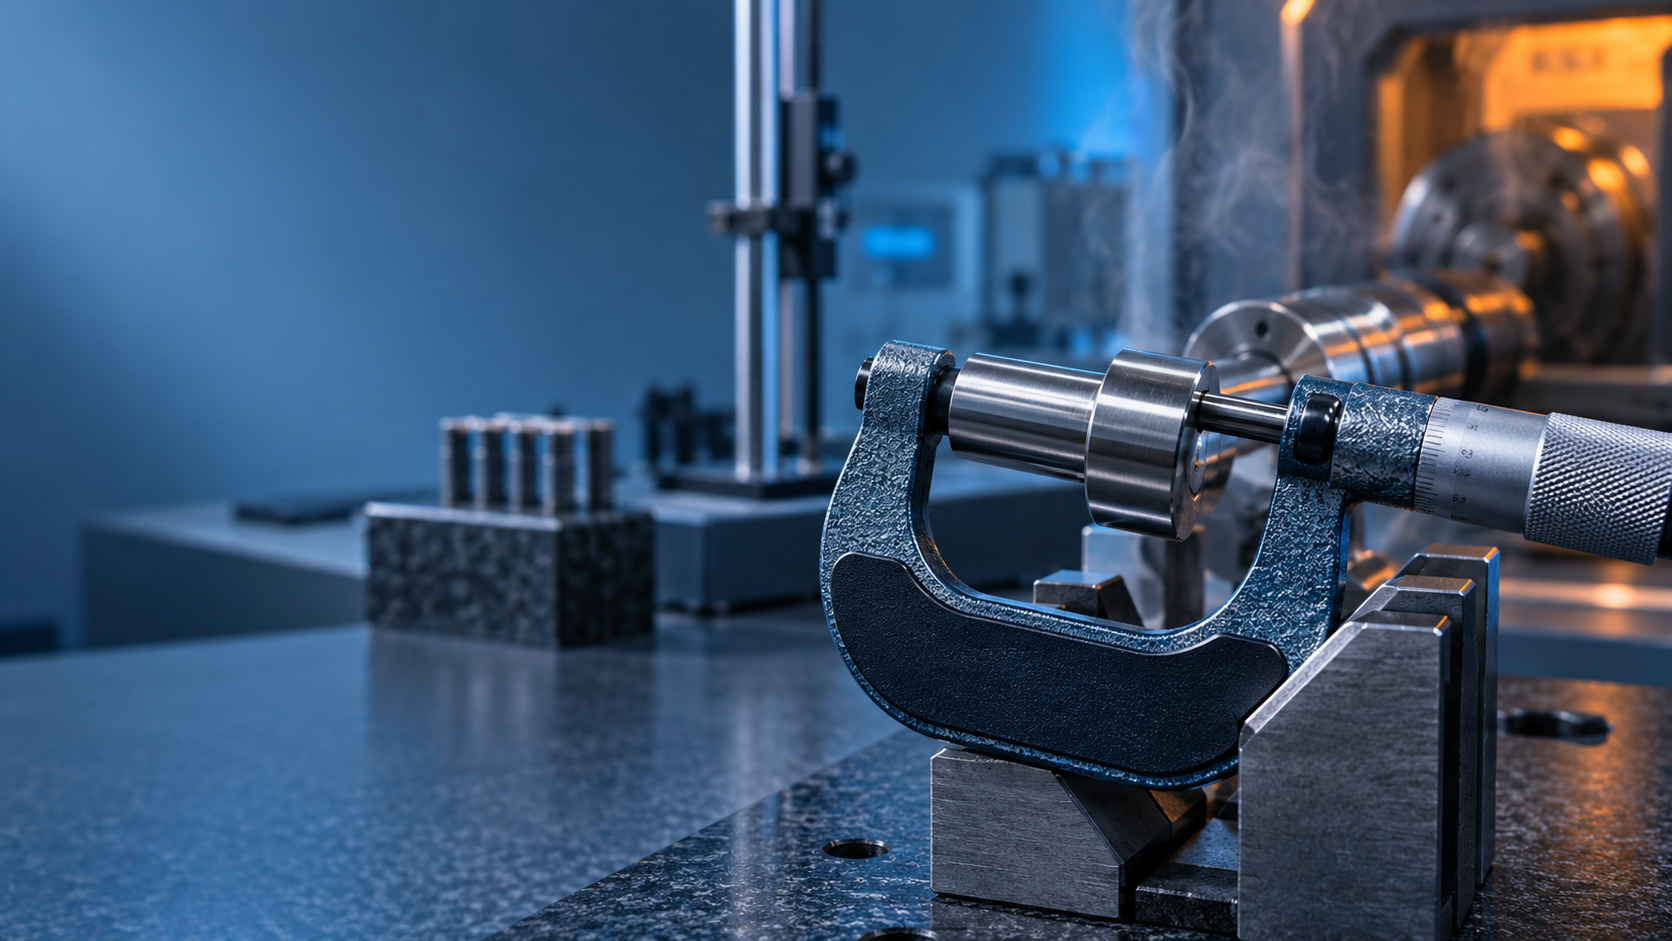
Your Instrument Is Calibrated. Why Can the Measurement Still Be Wrong?
A calibration certificate can be valid while a measurement process still produces a result that is unsuitable for a particular decision.
This situation creates a common problem in inspection and quality control. An instrument has a current calibration certificate. The operator uses it correctly according to the normal procedure. Yet two measurements do not agree, a component is unexpectedly rejected, or a process begins producing results that no longer make sense.
The first reaction is often simple: send the instrument for calibration again.
That may solve the problem. It may also miss the actual cause.
The useful investigation starts with a different question:
What part of the measurement system is producing the unexpected result?
Contents
- The problem starts with a valid certificate
- A practical measurement problem
- How to investigate the result
- Check the instrument first
- Then check the measurement method
- Check range and capability
- Look at measurement uncertainty
- Check metrological traceability
- Check the environment and setup
- Look at the manufacturing process
- Why two calibrated instruments can disagree
- The pass/fail decision needs its own review
- Measurement problem investigation checklist
- What the calibration certificate can and cannot tell you
- Frequently asked questions
The problem starts with a valid certificate.
Imagine an inspection department measuring a component against a specified tolerance.
The instrument carries a current calibration certificate.
The operator takes the measurement.
The result appears to be outside the expected value.
A second instrument is used. Its result is different.
Both instruments have current calibration records.
Now the problem becomes much more interesting.
The question is no longer simply whether an instrument has been calibrated.
The investigation has to consider the complete measurement process.
VIM defines calibration as an operation that establishes a relationship between measurement standards and the indications of a measuring system, with measurement uncertainties associated with the relevant values. It also distinguishes calibration from verification and adjustment.
A practical measurement problem
Consider a dimensional inspection task.
A component has a specified dimensional limit. An operator measures it using a calibrated measuring instrument. The first result is close to the acceptance limit.
The operator repeats the measurement.
The result changes.
A second instrument is then used and produces another value.
There are several possible explanations.
- The instrument may have a problem that was not apparent during the current use.
- The measurement method may not be sufficiently controlled.
- The component may change position between measurements.
- The measuring force or contact condition may differ.
- The environmental conditions may affect the measurement.
- The instruments may have different measurement capabilities.
- The result may be close enough to the specification limit that measurement uncertainty becomes relevant.
- The component or manufacturing process itself may have changed.
None of these possibilities should be selected without evidence.
That is the important part of the investigation.
How to investigate the result
A useful investigation can follow a simple sequence:
Unexpected result → repeat measurement → compare method → check instrument → review uncertainty → examine conditions → investigate process → make the decision.
This prevents a common mistake: changing the instrument before understanding the measurement problem.
If the same component produces different results, record the actual measurement conditions rather than relying on memory.
Record:
- Instrument identification
- Measurement location
- Measurement method
- Operator
- Environmental conditions where relevant
- Instrument range
- Repeated measurement results
- Applicable specification or tolerance
- Calibration status
- Available uncertainty information
The purpose is to separate an instrument problem from a method problem and a process problem.
Check the instrument first.
The calibration status should be checked, but the investigation should go further.
Confirm that the instrument identification matches the calibration record.
Check whether the calibration covers the measurement range being used.
Look for damage, unusual operation, or changes in configuration.
Where an applicable procedure requires intermediate checks, those records should also be reviewed.
A calibration certificate provides information about the calibration performed under specified conditions. It does not describe every measurement that the instrument might later be used to make.
ISO/IEC 17025 specifies requirements for the competence, impartiality, and consistent operation of testing and calibration laboratories.
The laboratory's competence is therefore one part of the confidence chain. The user's measurement application remains another part.
Then check the measurement method.
A calibrated instrument can still be used with an unsuitable measurement method.
Suppose the same component is measured at slightly different locations each time.
The instrument may be functioning correctly.
The measurements may still differ because the points being measured are different.
The same issue can occur with contact force, alignment, positioning, reference surfaces, fixture condition, or measurement sequence.
The method should therefore be reviewed before the instrument is blamed.
A useful method review asks:
- Where exactly is the measurement taken?
- How is the component positioned?
- What reference surface is used?
- What measurement force applies?
- How many readings are required?
- How are repeated readings treated?
- What environmental conditions matter?
- What acceptance requirement is being applied?
If the answers are unclear, the measurement process may need improvement even when the instrument itself is properly calibrated.
Check range and capability.
An instrument can have a valid calibration certificate and still be a poor choice for a particular measurement.
The first question is whether the required quantity and range are covered.
The next question concerns the measurement capability needed for the application.
For example, a measurement task involving a narrow tolerance requires more attention to the capability of the measurement system than a task involving a large tolerance.
The exact requirement depends on the application and applicable specification.
Do not choose an instrument simply because its displayed resolution appears suitable.
Resolution and measurement uncertainty are different concepts.
Look at measurement uncertainty.
Measurement uncertainty becomes particularly relevant when the measurement result is close to an acceptance boundary.
VIM defines measurement uncertainty as a non-negative parameter characterizing the dispersion of quantity values attributed to a measurand, based on the information used.
VIM 2.26, Measurement uncertainty
Consider two results:
Result A: comfortably inside the specification.
Result B: very close to the specification limit.
The second situation deserves more attention because the uncertainty associated with the measurement can affect how the result should be interpreted.
The correct decision rule depends on the applicable specification, conformity assessment method, and measurement process.
There is no single universal pass/fail rule that should be applied to every calibration or inspection situation.
Check metrological traceability.
Traceability answers a different question from measurement uncertainty.
VIM defines metrological traceability as a property of a measurement result that allows the result to be related to a reference through a documented unbroken chain of calibrations, with each contribution to measurement uncertainty taken into account.
VIM 2.41, Metrological traceability
There is an important qualification in the VIM definition.
Metrological traceability by itself does not establish that the measurement uncertainty is adequate for a particular purpose, and it does not establish that there are no mistakes.
That distinction is useful when reviewing calibration certificates.
A traceable result is valuable evidence.
The organization still has to consider whether the measurement is suitable for the decision being made.
Check the environment and setup.
Some measurement systems are sensitive to their operating conditions.
Temperature, vibration, humidity, electrical conditions, cleanliness, mounting, and mechanical setup can matter depending on the measurement.
The exact influence depends on the instrument and method.
This is why calibration conditions and actual measurement conditions should not automatically be treated as identical.
If a measurement problem appears only in one location, compare the conditions between that location and the calibration environment where relevant.
The investigation should look for evidence of an influence rather than assuming that the environment is responsible.
Look at the manufacturing process.
There is another possibility that is easy to overlook.
The instrument may be giving a useful measurement.
The process may actually have changed.
Suppose an inspection result gradually moves toward a specification limit over several production batches.
Repeatedly recalibrating the measuring instrument will not correct a manufacturing process that is drifting.
The measurement data may instead be an early indication that the process deserves investigation.
A practical sequence is
Measurement result → trend → process investigation → root cause → corrective action → verification.
The calibration record answers questions about measurement equipment. Process records answer questions about what the manufacturing system is doing.
Those two evidence streams should be connected during an investigation, but they should not be confused.
Why two calibrated instruments can disagree
This situation often creates confusion.
Two instruments can both have calibration records and still produce different results in a real measurement application.
Possible reasons include differences in:
- Measurement uncertainty
- Measurement method
- Resolution
- Contact condition
- Positioning
- Environmental conditions
- Reference surfaces
- Instrument capability
- Operator technique
The correct response is comparison, not assumption.
Use the same item, the same measurement location, the same method, and controlled conditions where appropriate. Then examine the results and the uncertainty associated with the measurement process.
VIM also distinguishes measurement error from mistakes and from production error. The terms should not be used interchangeably.
The pass/fail decision needs its own review.
The measurement result is evidence for a decision.
The decision may involve accepting a component, rejecting it, adjusting a process, or releasing a product.
That means the acceptance rule should be understood before the measurement is interpreted.
For a result close to a specification limit, ask:
- What is the specified limit?
- What is the measurement result?
- What measurement uncertainty applies?
- What decision rule is required?
- Does the applicable standard, drawing, customer requirement, or procedure define how uncertainty is considered?
If the decision rule is unknown, the technical conclusion may also be uncertain.
This is one reason a calibration certificate should be read together with the measurement procedure and the requirement being assessed.
Measurement problem investigation checklist
When a calibrated instrument produces an unexpected result, use this sequence.
- Confirm the instrument identity. Check that the instrument being used matches the calibration record.
- Confirm calibration status. Check the applicable calibration date, certificate, and reported results.
- Confirm the measurement range. Make sure the calibration and instrument capability are relevant to the measurement being made.
- Repeat the measurement. Use the same method and location where possible.
- Compare the method. Check positioning, alignment, contact, reference surfaces, and operator procedure.
- Review the environment. Check conditions that could influence the measurement for the specific application.
- Review uncertainty. Pay particular attention when the result is close to an acceptance limit.
- Compare instruments if necessary. Use a controlled comparison rather than simply choosing the instrument that gives the preferred result.
- Review process data. Look for evidence that the component or process itself has changed.
- Document the decision. Record the evidence used to accept, reject, investigate, or correct the result.
What the calibration certificate can and cannot tell you
A useful calibration certificate can provide important evidence about the calibration performed.
The information reported depends on the laboratory, method, and applicable requirements.
For an equipment owner, useful questions include
- What quantity was calibrated?
- What range was covered?
- What standards or references were used?
- What results were obtained?
- What measurement uncertainty was reported?
- What traceability information is provided?
- Does the calibration relate to the way the instrument is being used?
ISO/IEC 17025 is the international standard for testing and calibration laboratories and establishes requirements concerning laboratory competence, impartiality, and consistent operation.
For an accredited service, the applicable accreditation scope should be checked against the actual calibration requirement.
The important point is practical:
A certificate is part of the measurement evidence. The measurement decision still depends on the application.
What automotive calibration teaches us
The same principle appears outside conventional dimensional inspection.
The CSV research includes current automotive examples involving Advanced Driver Assistance Systems, or ADAS, where vehicle sensing and software functions are connected with calibration and diagnostics.
Euro NCAP currently publishes protocols covering assisted driving, vehicle assistance, driver engagement, and sensing-related assessment activities.
The technical lesson is useful for metrology.
A modern system can depend on several connected elements. A sensor produces information. Software interprets it. The system uses that information to perform a function.
Calibration, therefore, has to be considered within the particular system and procedure involved.
The exact calibration requirement should always be established from the applicable vehicle manufacturer's documentation and repair procedure.
The CSV also contains an example of a vehicle manufacturer describing a multi-sensor system supported by software calibration. That source is a company announcement, so its product-specific performance claims should be treated as manufacturer claims rather than independent evidence.
Calibration during equipment recovery
The CSV contains another useful real-world idea from an industrial production restart.
An inactive biscuit production facility was undergoing rehabilitation. The source describes technical trials, rebuilding of damaged or missing components, and testing and calibration before full production could resume.
The interesting point is the sequence.
Getting a machine to operate is one stage.
Establishing that the production process can produce the required product is another stage.
Calibration belongs within that larger technical recovery process.
This is a useful distinction for any plant restarting equipment after a long shutdown:
The machine operates, measurements are checked, the process is tested, results are evaluated, and production readiness is established.
The exact tests and acceptance requirements depend on the equipment and production process.
Frequently asked questions
Can an instrument be calibrated and still give a poor measurement?
Yes. The calibration result concerns the calibration performed under specified conditions. The actual measurement can also depend on method, environment, setup, operator technique, instrument capability, and the intended application.
Does a calibration certificate guarantee measurement accuracy?
No universal guarantee follows from the existence of a certificate. The certificate provides calibration evidence that must be interpreted with the measurement application, uncertainty, traceability, and applicable requirements.
Why do two calibrated instruments sometimes give different readings?
Different measurement uncertainties, methods, resolutions, setup conditions, and instrument characteristics can contribute to different results. A controlled comparison is needed before identifying the cause.
What should I do when a calibrated instrument gives an unexpected result?
Repeat the measurement, confirm the instrument and calibration record, review the method, check relevant conditions, examine uncertainty, and investigate the process before deciding that recalibration is the solution.
Does metrological traceability prove that a measurement is suitable?
No. VIM specifically states that metrological traceability does not by itself establish that measurement uncertainty is adequate for a particular purpose or that mistakes are absent.
When does measurement uncertainty become especially important?
It deserves particular attention when a measurement result is close to a specification or acceptance boundary. The applicable decision rule determines how uncertainty should be considered.
Technical references
Need to investigate a calibration or measurement problem?
Start with the measurement itself. Identify the instrument, method, range, uncertainty, traceability, environmental conditions, and acceptance requirement. That information gives the technical team a much stronger basis for deciding whether the problem belongs to the instrument, the measurement method, or the process.
If you are comparing calibration services, review the applicable calibration scope and technical requirements before comparing quotations on price alone.
Comments
Post a Comment