Calibration Troubleshooting
Use calibration history with process records, maintenance events, environmental data, and independent checks when investigating process drift.
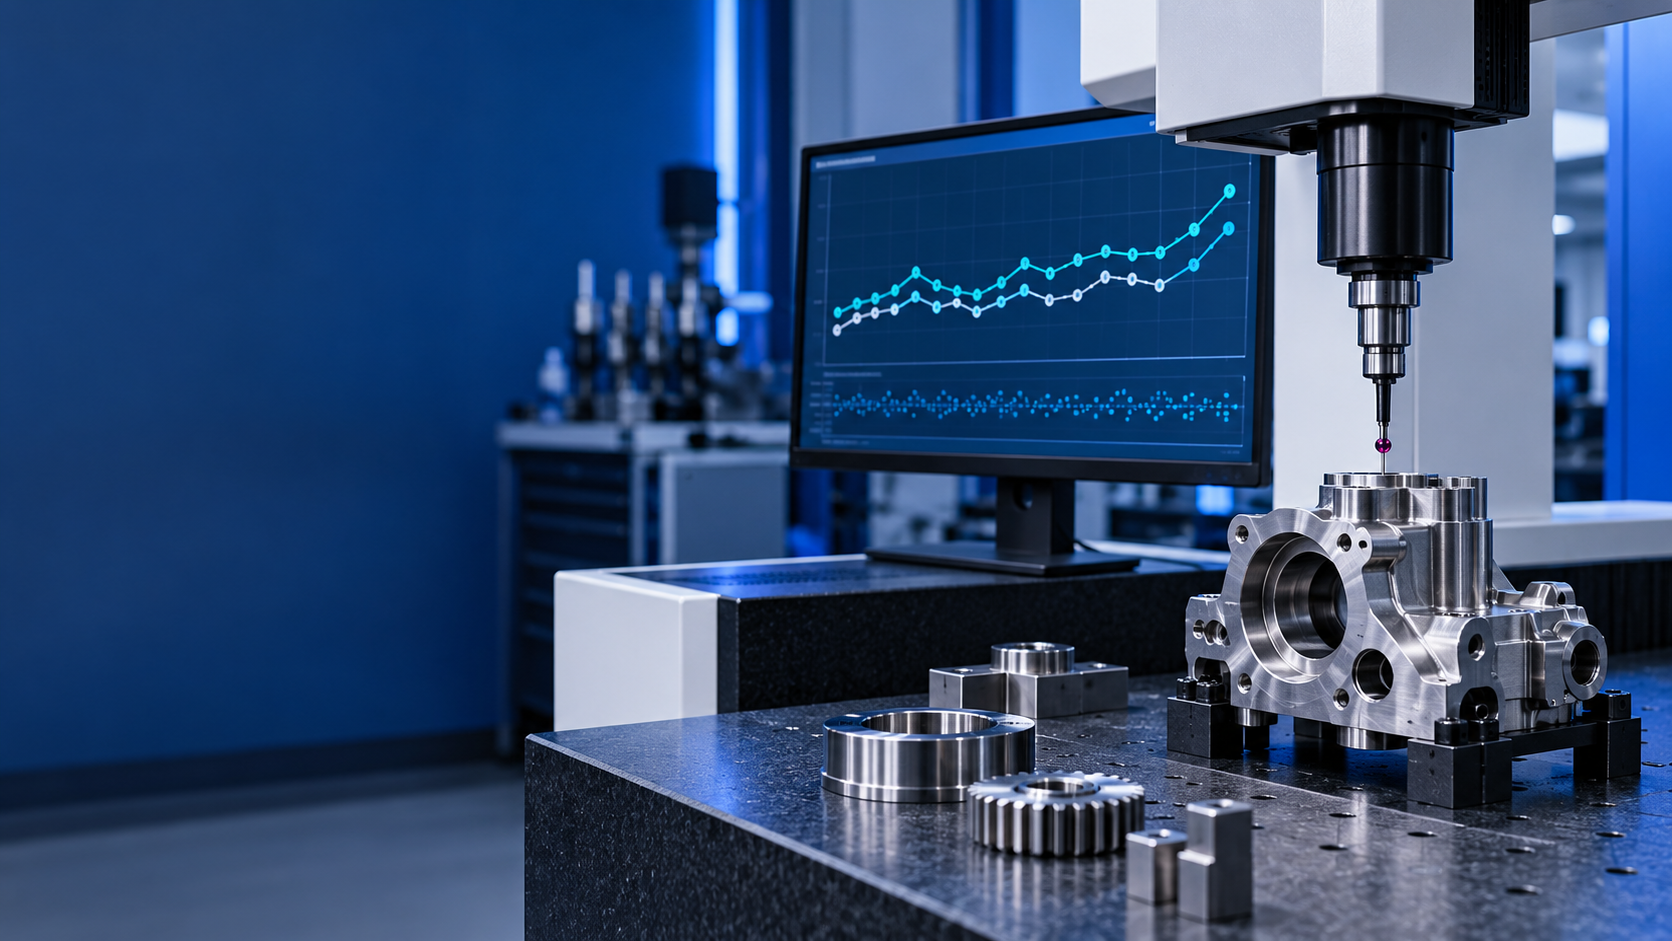
Can Calibration Data Reveal a Manufacturing Process Problem?
Calibration records hold measurement details. Manufacturing records track production activities.
When a measurement trend shifts, it’s helpful to review both records. However, it’s crucial to keep their purposes distinct.
Calibration data alone doesn’t prove a change in the manufacturing process. It can support the investigation of a possible link.
Calibration Data and Process Data Are Different
A calibration record details calibration activities. A production record focuses on manufacturing activities.
These records should not be viewed as the same.
When examining a measurement change, keep both types of evidence separate. Then, seek documented connections between them.
Finding a relationship in the records warrants further investigation. It does not automatically confirm a manufacturing cause.
Look for repeated changes.
Start with the measurement records that are available.
When enough records exist, review the measurements over time.
Look for:
- Repeated changes in measurement results
- Changes that persist over multiple measurements
- Changes that occur around documented production events
- Changes that appear across relevant measurement records
A single unusual measurement does not establish process drift.
Before drawing a conclusion, check whether the measurement method and measurement system remained suitable throughout the period being reviewed.
Compare dates and equipment records.
Dates can help connect measurement records with production records.
Where records permit, compare changes in measurement results with documented events such as:
- Equipment maintenance
- Tooling changes
- Process adjustments
- Material changes
- Equipment setting changes
- Other relevant production events
The purpose is to identify a possible relationship that can be investigated.
Do not describe the relationship as the cause unless the available evidence supports that conclusion.
Check the measurement system first.
A change in measurement results can come from the measurement system rather than the manufacturing process.
Review:
- Instrument identification
- Calibration status
- Relevant calibration results
- Intermediate checks where applicable
- Instrument condition
- Measurement method
- Measurement setup
- Relevant environmental conditions
This step matters because a change in the measurement system can appear in the data as a process change.
For the broader investigation, read:
Your Instrument Is Calibrated. Why Can the Measurement Still Be Wrong?
Use controlled checks.
Additional measurements can help separate measurement variation from changes in the item or process.
Depending on the measurement method, a controlled check may involve:
- Repeating the measurement
- Using a suitable reference item
- Comparing another suitable instrument
- Repeating the measurement under controlled conditions
The check should follow the applicable measurement procedure.
Record what was changed, what was kept constant, and what the measurement showed.
A controlled comparison provides evidence for the investigation. It does not automatically identify the cause.
Treat relationships as evidence to investigate.
Suppose a measurement trend changes around the same period as a documented production event.
That timing may be useful. It does not, by itself, establish that the production event caused the measurement change.
The same principle applies to calibration records.
If a calibration result changes around the same period as a production trend, investigate the relationship rather than treating the timing as proof.
Consider the other available evidence before assigning a cause.
Decide what needs correction.
Corrective action should follow the evidence.
If the investigation identifies a problem with the measuring instrument or measurement system, follow the applicable equipment or measurement procedure.
If the evidence points toward a manufacturing process change, investigate the relevant production or quality process.
If both possibilities remain open, collect more evidence before closing the investigation.
Calibration records can remain part of the evidence trail without being treated as proof of a manufacturing cause.
Investigation checklist
- Collect all measurement records.
- Review results over time.
- Look for repeated changes, not just one odd result.
- Check calibration records
- Verify intermediate measurement checks when needed.
- Confirm the measurement method and setup
- Review relevant environmental conditions.
- Gather relevant production records
- Compare measurement changes with documented production events.
- Check equipment, tooling, materials, maintenance, and process records as needed
- Use controlled checks if the method allows
- Separate evidence from assumptions.
- Document the investigation.
- Choose corrective action based on the available evidence.
Related Measurement Investigations
Start with the main investigation:
If the measurement trend seems to change, read:
Is the instrument failing, or is the manufacturing process changing?
If recalibration has been done but the problem continues, read:
The instrument was recalibrated, but the measurement problem remains.
Comments
Post a Comment