Calibration Management
A practical framework for deciding whether an instrument that fails calibration should be adjusted, repaired, restricted, retained, or replaced.
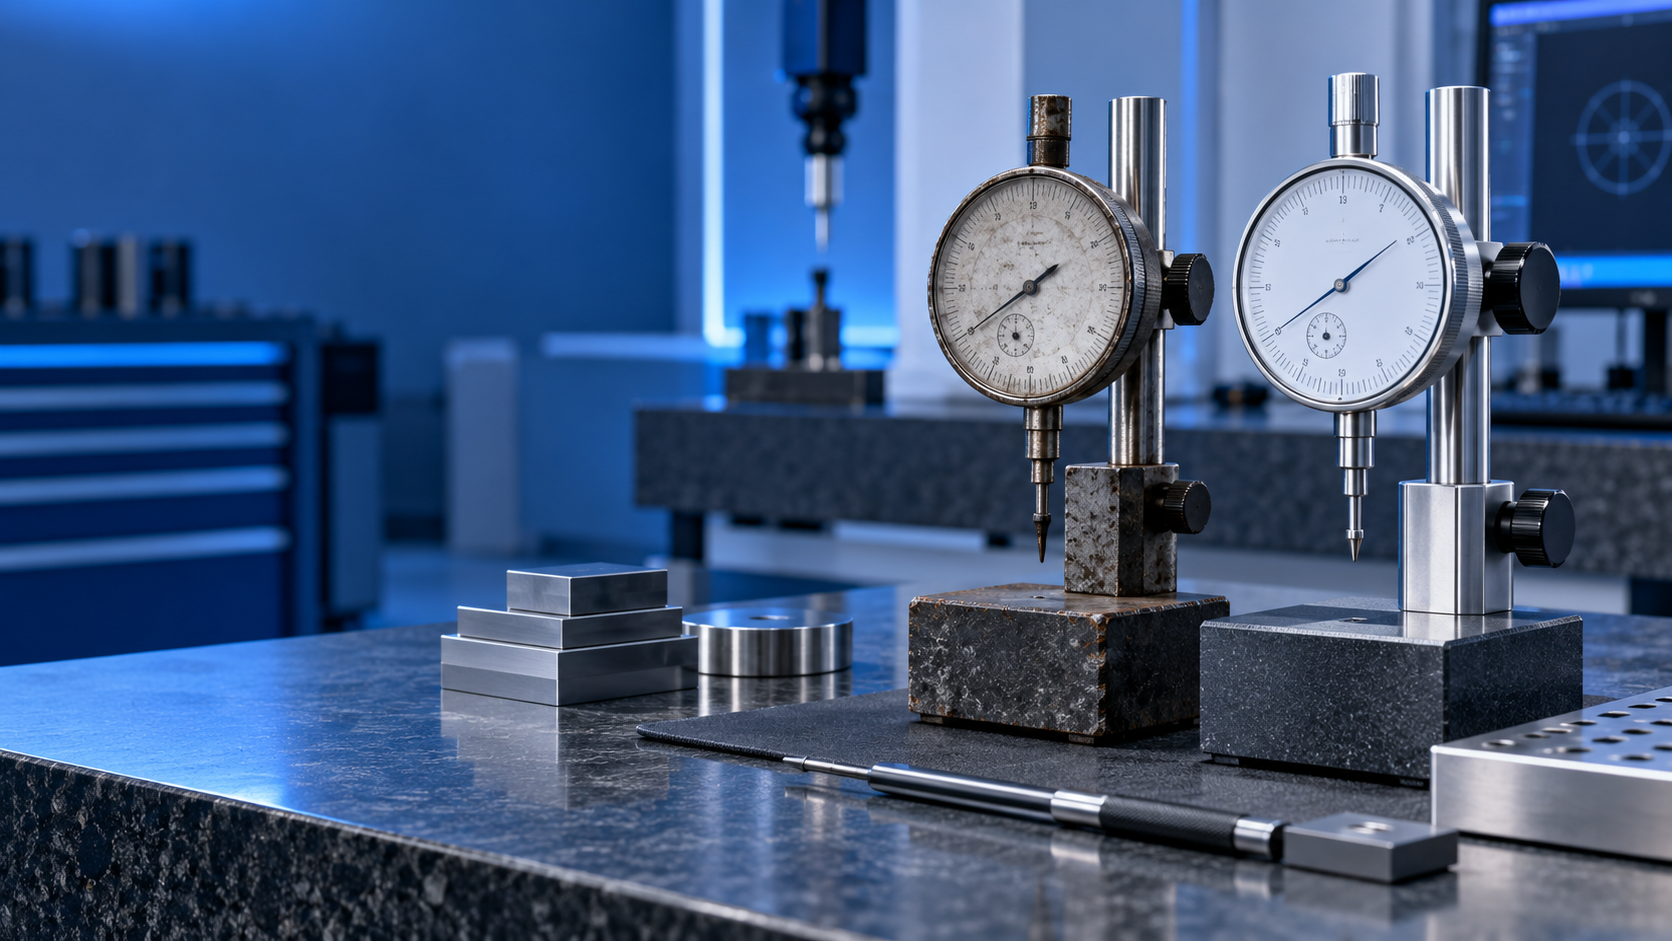
Calibration or Replacement? What to Do When an Instrument Fails
A failed calibration result does not automatically mean an instrument must be replaced. It means the instrument did not satisfy a stated requirement under the conditions and decision rule applied during calibration.
The right response depends on what failed, why it failed, whether the required performance can be restored, and what risk the instrument creates in its intended application. In some cases, adjustment followed by recalibration is enough. In others, recurring drift, poor repeatability, unavailable parts, or new process requirements make replacement the better choice.
The basic rule is simple: preserve the as-found evidence, confirm the measurement requirement, investigate the cause, and determine whether the required capability can be demonstrated. Compare repair and replacement only after those technical questions have been answered.
What a Calibration Failure Actually Means
Calibration establishes the relationship between an instrument’s indication and values provided by appropriate measurement standards. A calibration result may show that the instrument’s error exceeds an acceptance limit, but that finding needs context.
Before calling the instrument unsuitable, check four things:
- The requirement or specification used for acceptance
- The measured error at each calibration point
- The reported measurement uncertainty
- The decision rule used to declare conformity
This matters most when a result is close to a tolerance limit. Two laboratories could report the same measured value and reach different conformity statements if they apply different decision rules. ILAC publishes specific guidance on decision rules and statements of conformity in ILAC G8:09/2019.
A failed result should therefore trigger control and investigation—not an automatic purchase order.
Calibration, Adjustment, Repair, and Verification Are Different Actions
These terms are often used as if they mean the same thing. They do not.
- Calibration compares an instrument’s indications with reference values and reports the resulting measurement information. Calibration does not necessarily include adjustment.
- Adjustment changes the instrument so that it provides indications suited to its intended use. Because adjustment alters performance, the instrument must be calibrated again afterward.
- Repair corrects a fault or restores function. A successful repair does not, by itself, prove that the instrument satisfies its measurement requirement.
- Verification provides objective evidence that specified requirements have been fulfilled. Its scope and acceptance criteria should be defined in advance.
These distinctions follow the terminology used in the International Vocabulary of Metrology. In practical terms, a repair report tells you what work was done. Calibration or a suitable verification tells you whether the equipment is ready to return to service.
Start with the Measurement Requirement
Do not begin with the age of the instrument, the repair quotation, or the price of a new model. Begin with the measurement the organization needs to make.
Define the measurand, working range, permissible error, required resolution, repeatability, environmental conditions, method, sampling needs, and consequence of a wrong result. Also identify whether the instrument is used for setup, process monitoring, final inspection, product release, safety decisions, or regulatory reporting.
An instrument may fail its manufacturer’s full published specification and still remain suitable for a narrower, documented use. The reverse is also possible: an instrument may meet its published specification yet be incapable of supporting a demanding process tolerance.
That is why suitability must be judged against the application rather than the instrument label alone.
How Measurement Uncertainty Changes the Decision
Display resolution and stated accuracy are only part of measurement capability. The result can also be affected by the reference standard, calibration method, environment, fixturing, repeatability, operator technique, software, and the item being measured.
The Guide to the Expression of Uncertainty in Measurement, JCGM 100:2008, provides the established framework for evaluating and expressing measurement uncertainty. JCGM 106 addresses the role of uncertainty in conformity assessment.
For a repair-or-replace decision, ask:
- How far is the result from the applicable limit?
- Is the uncertainty small enough for the intended decision?
- What decision rule did the laboratory apply?
- Would a different, technically justified acceptance rule change the conclusion?
- Does the instrument have enough capability margin for routine use?
The depth of analysis should match the risk. A low-risk workshop check may not need the same treatment as a measurement used to release safety-critical material.
Protect the As-Found Data Before Anyone Adjusts the Instrument
The as-found condition records performance before adjustment, repair, cleaning, or other intervention. Once the instrument has been changed, that evidence may be impossible to recover.
As-found data can help you:
- Estimate when performance may have moved outside the acceptable range
- Compare current errors with earlier calibration results
- Distinguish gradual drift from a sudden fault
- Review work completed since the last acceptable calibration
- Set or revise the next calibration interval
- Support a repair, restriction, or replacement decision
If your calibration provider normally adjusts equipment before recording its initial condition, specify the reporting requirement when placing the order. For decision-making, “as found” and “as left” answer different questions, and both may be needed.
Use Calibration History to Find the Cause
A single pass/fail statement tells you very little about long-term reliability. Review the actual error values, not just the certificate conclusion.
Look for movement in one direction, increased scatter, worsening repeatability, recurring failure at the same point, abrupt changes after transport, and failures associated with a particular environment or operator. Include repair records, usage intensity, overload events, contamination, storage conditions, battery condition, software changes, and method changes in the review.
Typical causes include:
- Normal drift or wear
- Shock, overload, or mechanical damage
- Contamination, corrosion, or poor storage
- Temperature, humidity, vibration, or electrical interference
- Incorrect setup, method, accessory, or fixture
- Reference-standard or calibration-process problems
- Electronic component degradation
- A measurement requirement that has changed
An older instrument with stable history may be a lower risk than a newer instrument with repeated unexplained failures. Age matters when it affects performance, support, or cost—not simply because a calendar says the instrument is old.
Calibration intervals should also be reviewed using evidence from performance, use, environment, and risk. ILAC G24:2022 provides guidance on determining recalibration intervals.
Review Whether Earlier Measurements Were Affected
This is the part many repair-or-replace discussions miss.
If an instrument is found outside its acceptance limits, the organization should consider whether measurements made since the last acceptable calibration remain valid. The review should not assume that every earlier result is wrong, nor should it assume that all earlier work is safe.
Consider the direction and size of the error, process tolerance, guard bands, measurement uncertainty, calibration history, frequency of use, intermediate checks, duplicate measurements, reference samples, and independent inspection records. If the instrument was only out of tolerance in a range that was never used, the impact may be limited. If it supported product release near a specification boundary, the review may need to be much broader.
Possible actions include documenting no material impact, rechecking retained items, repeating measurements, reviewing released product, notifying affected functions, or starting the organization’s nonconforming-work process.
When to Repair, Restrict, Retain, or Replace
Repair or Adjustment May Be Appropriate When
- The cause of failure is understood
- The required capability can be restored and demonstrated
- The instrument has otherwise been stable
- Parts, technical support, and competent service remain available
- The repair does not create disproportionate downtime or risk
- The instrument still fits the current method and application
After the work is complete, obtain calibration or defined verification evidence covering the relevant range and functions before releasing the instrument for use.
Restricted Use May Be Appropriate When
Not every failure affects the full capability of an instrument. A device may remain suitable within a reduced range, for a less demanding tolerance, or for indication-only work.
Restricted use can be reasonable when the acceptable range or function is clearly defined, physically or electronically controlled where practical, marked on the equipment, reflected in the asset record, and understood by users. A vague note such as “limited use” is not enough. State exactly what use is permitted.
Replacement Is Usually the Better Choice When
- The required performance cannot be restored
- Failures recur and the cause remains unclear
- Drift, instability, or poor repeatability is increasing
- Critical parts, software, or competent service are unavailable
- The instrument cannot support the required range, method, or uncertainty
- Repair and recalibration would cause unacceptable disruption
- Continued use creates an unacceptable quality, safety, or compliance risk
- The expected cost of continued ownership exceeds the value of replacement
A replacement instrument should not be chosen solely because its brochure shows more digits or a tighter accuracy figure. Confirm that it suits the real method, environment, accessories, data systems, operator needs, and calibration arrangements.
Compare Lifecycle Cost, Not Just the Repair Quote
The financial comparison should include more than the purchase price or repair invoice.
For repair, account for diagnosis, parts, labour, shipping, calibration, repeat verification, internal administration, expected future maintenance, downtime, backup rental, and the probability of another failure.
For replacement, include purchase, delivery, accessories, installation, software or system integration, method updates, qualification, initial calibration, training, spare parts, disposal of the old unit, and production interruption.
Then consider service life and risk. A cheap repair is poor value if the instrument is likely to fail again during a critical production run. A new instrument is also poor value if it adds features the process does not need and creates expensive retraining or integration work.
There is no universal rule saying an instrument must be replaced when repair reaches a set percentage of the purchase price. Such thresholds can help with budget control, but they should not override technical suitability or risk.
The Consequence of Error Should Set the Level of Control
The same calibration failure can justify different actions in different applications.
In metallurgy and materials testing, a measurement may support furnace control, heat-treatment verification, hardness acceptance, dimensional inspection, chemical analysis, weld evaluation, or final product release. An error could lead to unnecessary rejection, acceptance of nonconforming material, process instability, rework, or a safety concern.
Base the response on the decision supported by the measurement. Equipment used for a rough process check does not necessarily require the same capability or review as equipment used for final acceptance against a narrow specification.
A Practical Decision Process
- Control the equipment. Remove it from service, identify its status, and prevent unintended use.
- Preserve the evidence. Record the as-found results before adjustment, cleaning, or repair.
- Confirm the requirement. Identify the measurand, range, tolerance, uncertainty need, method, and intended decision.
- Check the conformity statement. Review the measured error, uncertainty, acceptance criteria, and decision rule.
- Investigate the cause. Examine the instrument, method, environment, accessories, software, handling, and records.
- Review earlier work. Decide whether measurements made since the last acceptable result may have been affected.
- Select a technical action. Adjust, repair, restrict, retain, replace, or investigate further.
- Demonstrate capability. Recalibrate or perform a defined verification after intervention.
- Compare lifecycle options. Include support, downtime, future failure risk, training, and integration—not just purchase and repair prices.
- Authorize and document the decision. Record who approved it, the evidence reviewed, and any conditions placed on future use.
- Verify the change. Confirm that records, labels, software status, user instructions, and calibration schedules have been updated.
Decision Matrix at a Glance
| Finding | Interpretation | Likely Action |
|---|---|---|
| Cause is known and capability can be restored | The instrument may remain suitable | Adjust or repair, then recalibrate or verify |
| Isolated failure with no sign of instability | Evidence is not yet sufficient for replacement | Investigate, repeat checks if justified, and review history |
| Failure affects only part of the range | Limited use may remain technically valid | Restrict and clearly control the permitted range |
| Repeated failures or increasing drift | Reliability is deteriorating | Investigate deeply and compare replacement |
| Required uncertainty or performance cannot be achieved | The instrument is unsuitable for the intended application | Replace it or assign it to a less demanding use |
| Parts, software, or service are unavailable | Future support is uncertain | Plan replacement and manage continuity risk |
| Old but stable, supported, and capable | Age alone does not justify removal | Retain with evidence-based monitoring |
| New process requires a different range or method | The instrument no longer fits the application | Replace it or add suitable equipment |
ISO/IEC 17025 and NABL Considerations
ISO/IEC 17025:2017 is the international standard used by testing and calibration laboratories to demonstrate competence and the ability to produce valid results. Its equipment controls include calibration and maintenance considerations, while its broader requirements address valid results and appropriate action when problems occur.
The standard does not create a rule that failed equipment must always be replaced. A laboratory needs a controlled, technically justified response. Depending on the evidence, that response may involve adjustment, repair, restricted use, removal from service, or replacement.
When buying external calibration services in India, check the provider’s current NABL scope rather than relying on a logo or a general claim of accreditation. NABL distinguishes calibration as an accreditation activity and publishes information about accreditation scope through its Accreditation Process and Scope resources.
Confirm that the current scope covers the relevant calibration discipline, measurand, range, calibration and measurement capability where stated, method, and service location. If on-site calibration is required, confirm that the accredited scope applies to on-site work.
Document the Decision So Someone Else Can Reconstruct It
A technically sound decision can still create audit and operational problems if the reasoning is not recorded. The file should allow another competent person to understand what happened, what evidence was reviewed, who made the decision, and how the result was verified.
Keep the relevant calibration certificate, as-found and as-left data, acceptance criteria, decision rule, uncertainty information, investigation notes, repair report, calibration history, affected-work review, lifecycle comparison, approval, and post-change verification result.
If the instrument is retained with restrictions, record the exact permitted range or function and how misuse will be prevented. If it is replaced, record how the new instrument was selected and confirmed as fit for use.
Frequently Asked Questions
Does a failed calibration mean the instrument must be replaced?
No. First confirm the requirement, review the result and decision rule, preserve the as-found data, and investigate the cause. Replacement is justified when capability cannot be restored or the remaining risk and ownership cost are unacceptable.
Can an instrument be used before it is repaired or recalibrated?
Only when a technically justified, documented evaluation shows that the proposed use remains acceptable under your procedures. Any restriction should be precise, visible, and controlled.
Can I keep using an instrument that failed at only one calibration point?
Possibly. If the failed point lies outside the range used by your process, restricted use may be defensible. Document the permitted range and prevent use outside it.
Is an old instrument automatically unsuitable?
No. Judge it by current capability, stability, condition, support, and application risk. A stable older instrument can remain suitable for years.
What is the difference between adjustment and calibration?
Adjustment changes the instrument’s indication or response. Calibration evaluates its performance against reference values. Because adjustment changes performance, calibration should follow it.
Is there a standard repair-cost percentage that requires replacement?
No universal metrology rule sets such a percentage. Internal thresholds may help purchasing teams, but technical capability and risk should remain the deciding factors.
Why is as-found data important?
It records performance before intervention. That information supports fault investigation, trend analysis, calibration-interval review, and assessment of earlier measurements.
What should be checked in a NABL laboratory’s scope?
Check the current scope for the relevant discipline, measurand, range, capability, method, and service location. Accreditation in one field or range does not establish coverage for every calibration the provider offers.
Should earlier products be recalled after an instrument fails calibration?
Not automatically. Conduct a documented impact review using the size and direction of error, process limits, uncertainty, measurement history, intermediate checks, and available product evidence. Escalate only as the evidence and risk require.
Make the Technical Decision First
A calibration failure is evidence that needs interpretation. It is not, by itself, a verdict on the instrument.
Start with the measurement requirement. Preserve the as-found condition. Review uncertainty and the decision rule. Investigate the cause and assess earlier work. Then decide whether adjustment, repair, restricted use, retention, or replacement provides acceptable capability and risk.
Calibration tells you how the instrument performed. The application tells you whether that performance is acceptable. History, risk, serviceability, and lifecycle cost tell you what to do next.
References
- ISO/IEC 17025:2017 — General requirements for the competence of testing and calibration laboratories
- JCGM publications — International Vocabulary of Metrology and measurement-uncertainty guidance
- JCGM 100:2008 — Guide to the Expression of Uncertainty in Measurement
- ILAC G8:09/2019 and ILAC G24:2022
- NABL Accreditation Process and Scope
Related Metrology Resources
- Reading Calibration Certificates: As-Found and As-Left Results
- How Often Should a Torque Wrench Be Calibrated?
- How to Choose Calibration Services
- NABL Calibration Services: What to Check Before Ordering
- Material Testing in Automotive Inspection
- Microscope Selection and Cleanliness Workflow