Force and Torque
Set torque wrench calibration intervals from use, handling, checks, performance history, required accuracy, and assembly risk.
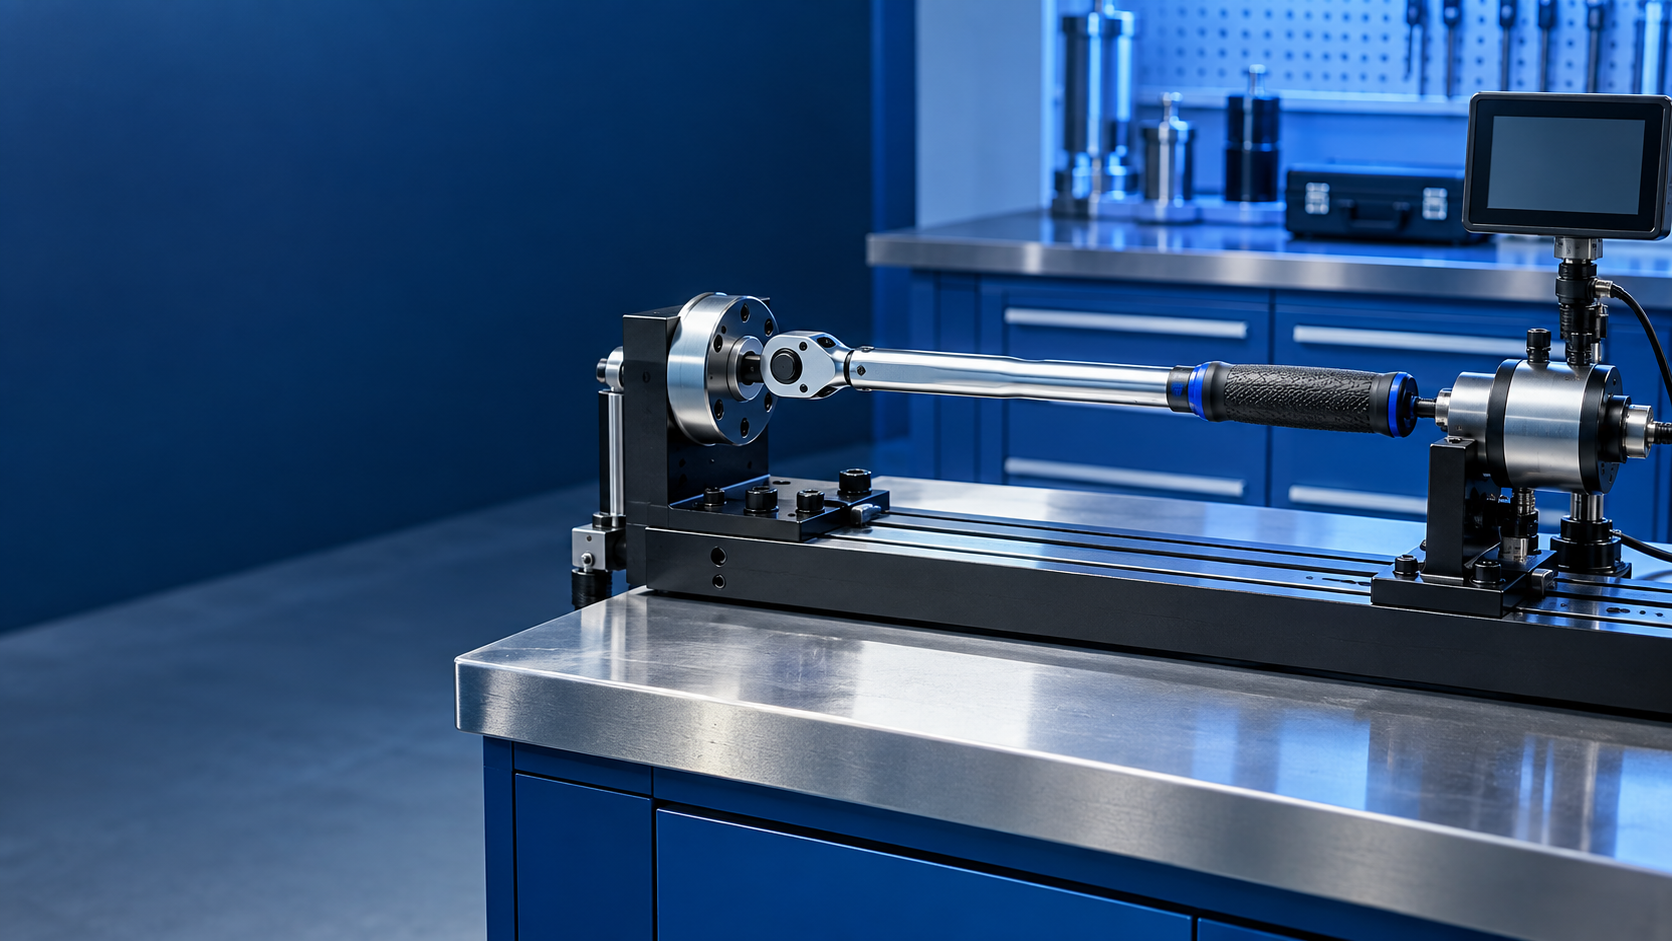
How Often Should a Torque Wrench Be Calibrated?
Updated:29 August 2026
A torque wrench is used when the tightening torque applied to a fastener needs to be controlled. Calibration helps establish how closely the wrench indication or output agrees with a suitable reference under defined conditions.
There is no single calibration interval that is correct for every torque wrench. The appropriate interval depends on factors such as frequency of use, operating conditions, measurement risk, manufacturer recommendations, previous calibration results, customer requirements, and the organization's quality system.
Research note:This article provides general technical guidance. A specific calibration interval, tolerance, calibration method, or acceptance criterion should always be confirmed against the applicable manufacturer instructions, technical standard, customer specification, laboratory procedure, or quality-system requirement.
Why Torque Wrench Calibration Matters
A torque wrench can change its measurement performance because of mechanical wear, repeated loading, impact, overload, environmental conditions, improper storage, or use outside its intended range.
Calibration provides measurement results that can be compared with the applicable requirement. It gives the user evidence about the condition of the wrench at the time it was calibrated.
Torque control can be important in automotive assembly, industrial manufacturing, maintenance, inspection, aerospace applications, machinery servicing, and other operations where fastener torque can affect joint performance.
Good torque measurement also depends on the wider measurement system. Ourdimensional calibration practical guideexplains related measurement-control principles.
Key point:A calibration due date should not be treated as the only indicator of instrument condition. An impact, overload, repair, unusual measurement result, or other credible event can justify an earlier assessment.
How Often Should a Torque Wrench Be Calibrated?
The calibration interval should be established for the particular application rather than assumed to be universal.
An annual interval is commonly used as a starting point in some industrial calibration programs. However, that does not mean every torque wrench must be calibrated exactly once every 12 months. Higher-risk or heavily used applications may require shorter intervals, while documented historical stability may support an interval review where the governing requirements permit it.
| Condition | Interval approach |
|---|---|
| General industrial use | An annual interval may be used as a starting point when supported by the organization's calibration program. |
| Frequent production use | Review the interval using usage, calibration history and measurement risk. |
| Safety-related application | Use the interval required by the applicable specification or quality system. |
| Heavy field use | Consider impact, transport, environmental exposure and actual usage. |
| After impact or overload | Remove the wrench from service and assess its measurement condition before reuse. |
| Repeated out-of-tolerance results | Investigate the cause and review whether a shorter interval is appropriate. |
Previous calibration records are particularly useful when reviewing an interval. Stable as-found results may provide evidence for maintaining an interval, while repeated drift or failures may justify a shorter interval or investigation of how the tool is being used and stored.
What Factors Affect a Torque Wrench Calibration Interval?
1. Frequency of Use
A wrench used continuously in production experiences considerably more loading cycles than one used occasionally for maintenance. Usage frequency should therefore be considered when establishing the calibration program.
2. Measurement Risk
If incorrect torque could create a significant safety, reliability or quality consequence, the measurement system deserves greater control.
3. Operating Environment
Temperature, humidity, contamination, transport, vibration and other environmental factors can affect equipment depending on its design and application.
4. Previous Calibration History
Historical calibration results can reveal whether a wrench is stable or showing a pattern of measurement change.
5. Manufacturer Requirements
The manufacturer's instructions should be considered when establishing use, storage, inspection and calibration practices.
6. Customer and Quality Requirements
Automotive and industrial customers may specify measurement-control requirements that take precedence over a generic interval used by an organization.
What Can Cause a Torque Wrench to Drift?
Different torque wrench designs have different mechanisms and potential failure modes.
- Click-type wrenches:Springs, adjustment mechanisms and internal components can change with repeated loading or improper storage.
- Beam-type wrenches:Bending, mechanical damage or impact can affect indication.
- Dial-type wrenches:The movement and indication system should be assessed for damage, wear and repeatability.
- Digital torque wrenches:Sensors, electronics, temperature and mechanical loading can influence measurement performance.
Storage is also important. Adjustable click-type torque wrenches should be stored according to the manufacturer's instructions, including any specified storage setting.
Related measurement equipment controls are discussed in ourRockwell hardness tester calibration guide.
When Should a Torque Wrench Be Checked Before the Next Calibration?
A scheduled calibration date does not eliminate the need for an earlier assessment when an event could have affected the wrench.
- The wrench has been dropped.
- The wrench has experienced an overload.
- The tool has suffered mechanical damage.
- The wrench has been repaired or adjusted.
- Measurements appear inconsistent.
- A joint or assembly problem creates reasonable doubt about the applied torque.
- The tool has been stored for an extended period and is being returned to controlled use.
Service decision:If there is a credible reason to question the measurement performance of a torque wrench, remove it from controlled use until the required inspection, verification or calibration has been completed.
Does the Number of Uses Affect Calibration?
Yes. Usage frequency can be one factor in establishing a calibration interval.
A production environment may allow organizations to record the number of operating cycles or uses. Where reliable usage data are available, cycle-based controls can supplement calendar-based calibration intervals.
However, a particular number of cycles should not be presented as a universal calibration requirement unless it comes from the applicable manufacturer, standard, customer specification or controlled procedure.
Can a Torque Wrench Calibration Interval Be Extended?
An organization may review its calibration interval when it has sufficient historical evidence and a documented procedure for making the decision.
Calibration results can be reviewed for observed error, uncertainty, conformity status and trends over time. The review may support maintaining the existing interval or changing it.
Any interval extension should remain consistent with applicable manufacturer, customer, regulatory and quality-system requirements.
Organizations operating formal measurement-management systems may also refer toISO 10012for information about measurement management principles.
What Happens During Torque Wrench Calibration?
The exact procedure depends on the wrench type, measurement range, applicable standard and laboratory method.
The wrench is compared with a suitable torque reference system. Measurements are normally taken at defined points under controlled conditions specified by the applicable procedure.
The laboratory then evaluates the observed results against the applicable requirements and reports the required technical information.
For another measurement-system example, see ourdial gauge calibration procedure guide.
What Are As-Found and As-Left Results?
Anas-found resultrecords the measurement condition observed when the instrument arrives for calibration, before adjustment or corrective work.
Anas-left resultrecords the measurement condition after adjustment or other permitted corrective work, when an as-left calibration is performed.
| Result | Meaning |
|---|---|
| As-found | Condition observed before adjustment or corrective work. |
| As-left | Condition after adjustment, where applicable. |
As-found results are especially useful when reviewing calibration history because they show the condition of the instrument before intervention.
What Tolerance Should a Torque Wrench Meet?
There is no single tolerance that applies to every torque wrench.
The applicable tolerance depends on the wrench, measurement range, technical standard, manufacturer's specification, customer requirement and calibration procedure.
For this reason, a fixed percentage should not be described as a universal torque-wrench tolerance without identifying the governing requirement.
Where metallic tensile testing is part of a wider manufacturing quality program, organizations may also consult the applicableASTM E8/E8M information; the relevant standard for torque calibration must, however, be selected specifically for the torque application.
What Should a Torque Calibration Certificate Contain?
A calibration certificate should provide sufficient information to identify the instrument, understand the calibration performed and interpret the reported results.
- Laboratory identification
- Customer identification
- Instrument identification
- Manufacturer and model, where applicable
- Serial number or identification number
- Torque range
- Calibration date
- Calibration method or reference
- Reference standards or measurement-system information
- Environmental conditions, where relevant
- Measurement results
- Measurement uncertainty
- Traceability information
- As-found results, where applicable
- As-left results, where applicable
- Conformity statement, where applicable
- Decision rule, where a conformity statement is provided
- Authorization or approval
Ourcalibration certificate guideprovides additional information about interpreting certificate data and as-found results.
Why Measurement Uncertainty Matters
Measurement uncertainty describes the uncertainty associated with a reported measurement result. It should be considered when interpreting calibration results.
Possible contributors include the reference measurement system, repeatability, resolution, environmental effects, alignment, loading conditions and other factors identified by the laboratory's measurement model.
The actual uncertainty evaluation must follow the applicable calibration method and laboratory procedure.
For broader laboratory quality requirements, seeISO/IEC 17025 information.
Torque Calibration and Metrological Traceability
Traceability connects a measurement result to an appropriate reference through a documented chain of calibrations.
The exact traceability chain depends on the laboratory's measurement system and applicable requirements.
TheBIPM measurement-units informationprovides background on the international measurement system and SI units.
What Does NABL Accreditation Mean for Torque Calibration?
NABL accreditation is scope-specific. A laboratory being accredited does not automatically mean that every calibration service, instrument range or measurement parameter offered by that laboratory is covered by accreditation.
When accredited calibration is required, the relevant measurement parameter, range, method and measurement capability should be compared with the laboratory's current scope.
Scope check:Do not rely only on the words "NABL accredited laboratory." Verify that the specific torque measurement service and applicable range are included within the current accreditation scope when accreditation is required.
For more information about accreditation in India, visit theofficial NABL website.
You can also review ourNABL calibration services guidebefore ordering an accredited calibration service.
Calibration, Verification and Adjustment
| Activity | Purpose |
|---|---|
| Calibration | Establishes the relationship between instrument indication and reference values and reports measurement results. |
| Verification | Determines whether specified requirements have been met. |
| Adjustment | Changes the instrument response when adjustment is possible and authorized. |
These activities should not be treated as interchangeable. When requesting a service, clearly state whether calibration, verification, adjustment or a combination is required.
How to Choose a Torque Calibration Laboratory
The laboratory should have the technical capability required for the torque range and intended application.
- Confirm the required torque range.
- Check the calibration method.
- Review the laboratory's accreditation scope when accreditation is required.
- Check whether measurement uncertainty is reported.
- Confirm the reference measurement system.
- Ask whether as-found results are provided.
- Confirm whether adjustment is included or available.
- Review the certificate format before placing the order.
- Confirm whether laboratory or on-site calibration is technically suitable.
For general provider-selection considerations, see ourcalibration services selection guide.
Laboratory or On-Site Torque Calibration?
| Laboratory calibration | On-site calibration |
|---|---|
| The instrument can be transported to the laboratory. | Useful when transport creates operational difficulties and the calibration method supports site work. |
| The laboratory can provide a controlled measurement environment. | Site temperature, stability, access and other conditions must meet applicable requirements. |
| Suitable for batches of portable torque instruments. | Can reduce transport requirements for technically suitable applications. |
How to Build a Torque Wrench Calibration Schedule
- Assign every torque wrench a unique identification number.
- Record the calibration date and next scheduled review date.
- Record usage information when cycle-based control is practical.
- Maintain calibration certificates with the instrument history.
- Review as-found results during interval reviews.
- Investigate repeated out-of-tolerance results.
- Remove instruments from service after significant impact or suspected overload until their condition is assessed.
- Document the reason for any calibration-interval change.
Related measurement planning can also be supported by ourVernier caliper calibration guide.
What Information Should You Send Before Ordering Calibration?
Providing complete instrument information helps a laboratory determine the appropriate calibration service.
- Torque wrench type
- Manufacturer
- Model
- Serial number or identification number
- Torque range
- Drive size, where relevant
- Required calibration standard or specification
- Required measurement points, where specified
- Whether accredited calibration is required
- Whether adjustment is required
- Laboratory or on-site preference
- Required documentation
For measurement equipment involving mass and related quantities, ourmass, balance and volume measurement guideprovides related calibration-planning information.
Torque Wrench Calibration in Delhi and Delhi NCR
Organizations looking for torque calibration services in Delhi and Delhi NCR should compare providers based on technical capability, measurement range, applicable accreditation scope, uncertainty, traceability and documentation.
Local service can be useful when transportation creates downtime or when on-site calibration is technically appropriate. Location should, however, be considered together with the technical requirements of the calibration.
Use Calibration History to Review the Interval
A calibration certificate provides more than a due date. The reported results can become part of the instrument's measurement history.
When several calibration records are available, review as-found results, observed errors and conformity status. A consistent history may support an interval review. Repeated drift, damage or out-of-tolerance results may support a shorter interval or investigation of use and storage conditions.
Frequently Asked Questions
How often should a torque wrench be calibrated?
There is no universal interval for every application. An annual interval may be used as a starting point in some industrial programs, but the final interval should consider usage, risk, manufacturer requirements, calibration history and applicable specifications.
Should a torque wrench be calibrated after being dropped?
A dropped wrench should be removed from controlled use and assessed before it is relied upon for torque-critical work. Calibration or another defined inspection may be required depending on the circumstances.
Does heavy use require more frequent calibration?
Frequent use can increase mechanical loading and may justify a shorter interval. Usage data and previous calibration results can help when reviewing the interval.
Can a torque wrench calibration interval be extended?
An interval may be reviewed when sufficient historical data support the decision and the organization's procedure permits it. Manufacturer, customer, regulatory and quality-system requirements still apply.
What are as-found torque calibration results?
They are the measurement results recorded before adjustment or corrective work and provide information about the condition of the wrench when it arrived for calibration.
What are as-left results?
They are the results recorded after adjustment or corrective work when an as-left calibration is performed.
Does NABL accreditation cover every service offered by a laboratory?
No. Accreditation is based on a defined scope. The relevant measurement parameter, range and method should be checked against the laboratory's current accreditation scope.
What should I check on a torque calibration certificate?
Check the instrument identification, torque range, calibration method, reference system, measurement results, uncertainty, traceability information and any applicable conformity statement.
Document the decision
There is no one-size-fits-all answer to the question, "How often should a torque wrench be calibrated?" An annual interval can be a practical starting point for some industrial programs, but the correct interval should be based on actual use, measurement risk, manufacturer instructions, historical calibration performance and applicable requirements.
More importantly, calibration should be treated as part of a measurement-management system rather than simply a yearly administrative task.
Organizations can improve control by recording instrument history, reviewing as-found results, investigating suspected overloads, controlling storage and usage, checking accreditation scope where required, and using calibration data to make evidence-based interval decisions.
The practical objective is simple: use a suitable torque wrench, control its measurement performance, maintain traceability, and make calibration-interval decisions using documented evidence.
Related Reading
- Bore Gauge Calibration Procedure
- Height Gauge Calibration Evidence and Data
- Surface Roughness Measurement and Inspection Guide
About MULTITEK
MULTITEK provides calibration and measurement-related services and technical information for industrial, manufacturing and quality applications. VisitMULTITEKfor more information.
Comments
Post a Comment