Force and Torque
Choose and control a digital torque tester by reviewing range, direction, fixtures, sampling, calibration evidence, uncertainty, and intended use.
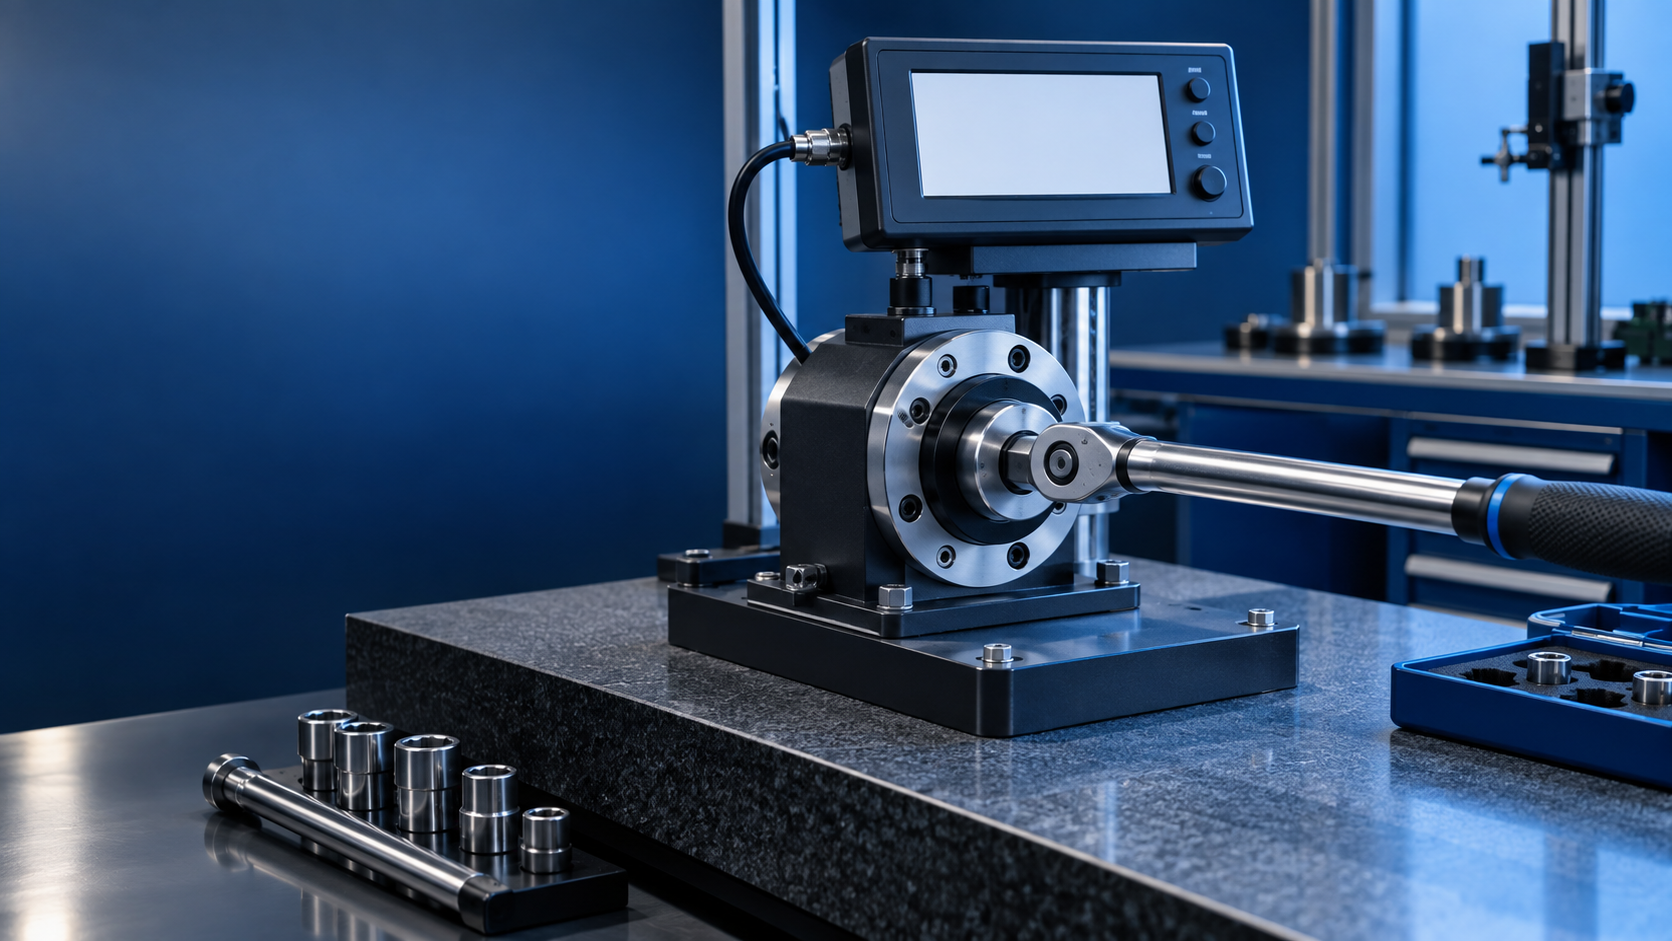
An advanced digital torque tester is a measurement system used to determine torque applied to tools, components, assemblies, closures, and other test items. Depending on its configuration, it can support manufacturing inspection, quality control, torque-tool verification, component testing, production checks, and calibration-related work.
Selecting the right equipment requires more than comparing the highest torque value or the number of digits shown on the display. The intended application should guide the decision. Torque range, accuracy, resolution, measurement uncertainty, loading arrangement, rotational direction, fixtures, data functions, calibration requirements, and traceability all need to be considered.
Quick answer:Start with the measurement requirement. Identify the torque range, required measurement performance, loading conditions, direction, fixture arrangement, data needs, calibration method, and traceability requirements. Once those factors are established, compare sensor capacity, display functions, software, and other equipment features.
Contents
- What is a digital torque tester?
- Why dependable torque measurement matters
- How does a digital torque tester work?
- Digital torque tester vs torque wrench tester
- Digital torque tester vs torque calibrator
- How to determine the required torque range
- Accuracy: percentage of reading vs percentage of full scale
- Resolution and accuracy are different
- Peak and first peak measurement
- Clockwise and counter clockwise measurement
- Torque measurement units
- Controlled loading and repeatability
- Alignment and side loading
- Data recording and automated reporting
- Digital torque tester calibration
- Torque tester calibration vs torque wrench calibration
- Accuracy and measurement uncertainty
- Torque measurement standards
- Applications of digital torque testers
- Digital torque tester selection checklist
- What should calibration laboratories evaluate?
- Digital torque tester selection in India
- Common equipment selection mistakes
- When should a torque tester be recalibrated?
- How to read a torque tester calibration certificate
- Does calibration make a torque tester more accurate?
- Frequently asked questions
- Final selection guide
- Technical references
What Is a Digital Torque Tester?
A digital torque tester is an electronic measurement system designed to determine torque acting around an axis.
The equipment may be configured for different applications. These can include torque-tool testing, component inspection, closure testing, production verification, laboratory measurements, and other controlled torque applications.
The basic relationship between torque, force, and perpendicular distance is:
Torque = Force × Perpendicular Distance
A digital torque measurement setup can contain several elements:
- Torque sensor or transducer
- Mechanical loading mechanism
- Signal-conditioning electronics
- Digital processing
- Display
- Fixtures and adapters
- Internal data storage
- Computer interface
- Measurement software
The sensor is only one part of the measurement chain. Mounting conditions, alignment, fixtures, loading, electronics, software, calibration, and the test procedure can all affect how the system performs.
For that reason, equipment selection should focus on the complete measurement arrangement rather than on a single specification.
Why Dependable Torque Measurement Matters
Torque is an important measurement in many fastening, assembly, inspection, and testing operations.
The torque applied to a joint can influence the resulting clamping condition and the behavior of assembled components. This makes reliable torque measurement relevant to manufacturing and quality-control activities where specified torque values form part of the process.
Applications can include:
- Automotive manufacturing
- Aerospace manufacturing and maintenance
- General engineering
- Industrial machinery
- Electrical assembly
- Electronics manufacturing
- Medical device production
- Pharmaceutical packaging
- Food packaging
- Consumer products
- Maintenance activities
- Calibration laboratories
The required measurement capability depends on the actual process.
Practical point:Do not judge suitability from maximum torque capacity alone. The system should perform appropriately across the torque values that matter to the application.
How Does a Digital Torque Tester Work?
A simplified torque measurement chain is:
Applied Torque → Torque Sensor → Signal Processing → Digital Result → Display or Data Output
When torque is applied, the transducer responds to the mechanical input. The electronics then process the resulting signal and convert it into a digital measurement.
Depending on the instrument, the result may be displayed, stored, transferred to another system, or processed through dedicated software.
Available functions vary between instruments. Possible features include:
- Real-time torque indication
- Peak capture
- First peak detection
- Peak hold
- Minimum and maximum values
- Clockwise measurement
- Counter clockwise measurement
- Pass/fail limits
- Internal memory
- Statistical calculations
- Digital communication
- Automated reporting
The important question is whether these functions support the actual test procedure. A long feature list does not automatically make an instrument appropriate for a particular application.
Digital Torque Tester vs Torque Wrench Tester
A digital torque tester and a torque wrench tester can overlap in function, but their configurations may be different.
A general torque measurement system can be arranged for tools, components, closures, assemblies, and other test applications.
A torque wrench tester is generally configured around torque wrenches and similar tools.
Typical torque-tool applications include:
- Click torque wrenches
- Dial torque wrenches
- Digital torque wrenches
- Torque screwdrivers
- Electric screwdrivers
- Pneumatic screwdrivers
- Preset torque tools
- Indicating torque tools
The mechanical arrangement matters.
A system used to check a bottle closure may require a different fixture from one designed for torque wrench calibration. Production verification may also require a different loading arrangement from laboratory calibration.
The tool or component, torque range, fixture, loading method, and test procedure should therefore be considered together.
Digital Torque Tester vs Torque Calibrator
A torque tester is used to measure torque.
A torque calibrator or reference measurement system is intended for calibration work when its technical characteristics are appropriate for that purpose.
The distinction is important because calibration applications can place additional requirements on the measurement system.
Before using a torque measurement system for calibration work, examine:
- Reference standards
- Measurement range
- Measurement uncertainty
- Loading arrangement
- Direction of measurement
- Repeatability
- Calibration procedure
- Environmental conditions
- Documentation
- Traceability
The word "calibrator" in a product description should not, by itself, be treated as proof that the equipment is suitable for a particular calibration procedure.
How to Determine the Required Torque Range
The selected sensor should cover the torque values that the application actually requires.
A low-torque screwdriver test and a high-torque industrial wrench test can have very different measurement requirements.
Selecting equipment solely because it offers a high maximum capacity can therefore produce a poor match for measurements performed near the lower end of the range.
Before selecting the sensor, establish:
- Lowest torque to be measured
- Typical operating torque
- Highest expected torque
- Sensor capacity
- Resolution
- Accuracy
- Measurement uncertainty
- Potential future measurement requirements
Do Not Choose Equipment Only by Maximum Capacity
A high-capacity transducer does not automatically provide the required measurement performance at lower torque values.
Review the manufacturer's specification across the range that is important to the application.
The better question is not:
"What is the maximum torque this tester can measure?"
Instead ask:
"Does the complete measurement system provide suitable performance throughout the torque range required for my work?"
Accuracy: Percentage of Reading vs Percentage of Full Scale
Accuracy specifications should be compared carefully because manufacturers may express them using different reference bases.
For example:
±0.5% of reading
is not equivalent to:
±0.5% of full scale
The difference can become significant when measurements are taken at relatively low values within the sensor's overall capacity.
When reviewing an equipment specification, check:
- Accuracy basis
- Applicable measurement range
- Environmental conditions
- Sensor specifications
- Complete-system specifications
- Conditions associated with the stated performance
- Suitability for the intended test or calibration method
Never compare percentage values without first determining what the percentage represents.
Resolution and Accuracy Are Different
Resolution describes the smallest increment that the instrument can display or distinguish under stated conditions.
Accuracy concerns the closeness of a measurement result to a reference value under specified conditions.
These characteristics should not be confused.
An instrument may display several decimal places while having measurement performance that does not justify interpreting those digits as equivalent accuracy.
Important:Compare resolution with accuracy and measurement uncertainty. A high-resolution display does not, by itself, establish better measurement performance.
Peak and First Peak Measurement
Peak measurement is useful when torque changes during a test and the maximum value needs to be retained.
A peak function records the highest detected torque during the measurement.
Some instruments also provide first peak detection. This can be useful when the first significant torque event is relevant to the test procedure.
Before selecting the equipment, determine which measurement mode the application actually requires.
Consider:
- Continuous measurement
- Peak capture
- First peak detection
- Peak hold
- Measurement or sampling behavior
- Data-recording requirements
The presence of a peak function should not be treated as proof that an instrument is suitable for every dynamic torque application.
Clockwise and Counter Clockwise Measurement
Torque can be applied in different rotational directions depending on the application.
Common designations include:
- CW:Clockwise
- CCW:Counter clockwise
Some tests require only one direction. Others require measurements in both directions.
Bidirectional operation can be relevant to:
- Tightening and loosening tests
- Opening and closing torque
- Reversible tools
- Laboratory measurements
- Tool verification
Confirm the required direction before selecting the sensor, fixture, and loading arrangement.
Torque Measurement Units
Torque can be expressed using several measurement units.
Common examples include:
- N·m
- N·cm
- cN·m
- kgf·cm
- kgf·m
- lbf·in
- lbf·ft
The selected units should match the production specification, customer requirement, test procedure, software, or laboratory documentation.
If different units are required, verify the instrument's available display and conversion functions.
Controlled Loading and Repeatability
The method used to apply torque can influence measurement consistency.
Manual loading depends partly on the operator and the mechanical procedure. Controlled or motorized loading can provide more consistent conditions when repeated measurements need to follow a defined loading sequence.
Controlled loading may be useful in:
- Calibration laboratories
- Repeated torque-tool verification
- High-volume inspection
- Quality-control laboratories
- Research applications
The loading mechanism should be assessed together with the sensor, fixture, and measurement procedure.
A capable transducer cannot compensate for a mechanical setup that introduces uncontrolled variation.
Alignment and Side Loading
Mechanical conditions can influence torque measurement.
Poor alignment, inappropriate fixtures, side loading, reaction forces, adapters, and unstable mounting can affect the measurement arrangement.
Review:
- Sensor mounting
- Fixture construction
- Tool alignment
- Drive adapters
- Side loading
- Reaction forces
- Loading direction
- Mechanical stability
The test item should be held in the required position without introducing mechanical conditions that conflict with the applicable procedure.
Data Recording and Automated Reporting
Digital data handling can simplify the storage, review, transfer, and reporting of measurement results.
The functions required depend on the application.
Potential features include:
- Internal memory
- USB communication
- RS-232 communication
- Computer software
- Automated reports
- Pass/fail limits
- Tool identification
- Measurement history
- Statistical analysis
- Digital data export
If the records form part of a quality system or laboratory process, establish the required data structure, identification, storage, and retention arrangements before selecting the instrument.
Digital Torque Tester Calibration
Calibration should be considered before the measurement system is purchased.
A digital indication alone does not establish measurement accuracy. The complete system should be evaluated and calibrated or verified according to its intended use and applicable requirements.
When a torque tester is used to evaluate another torque instrument, the performance and uncertainty of the measurement system can influence the resulting assessment.
A simplified measurement chain is:
Reference Standard → Torque Measurement System → Torque Tool → Application
Each stage needs to be appropriate for the intended measurement activity.
Torque Tester Calibration vs Torque Wrench Calibration
These are separate activities.
Torque tester calibrationconcerns the measurement equipment used to determine torque.
Torque wrench calibrationconcerns the torque tool being evaluated.
The measurement system used for torque wrench calibration therefore becomes part of the overall calibration process.
ISO 6789-2:2017 specifies methods for calibration of hand torque tools and calculation of measurement uncertainties. It also specifies minimum requirements for calibration of the torque measurement device where the required relative measurement uncertainty information is not already provided by a traceable calibration certificate.
The applicable standard and procedure should always be confirmed before performing calibration work.
Accuracy and Measurement Uncertainty
Accuracy and measurement uncertainty describe different aspects of measurement.
Accuracy concerns measurement performance relative to a reference.
Measurement uncertainty describes the uncertainty associated with the measurement result.
Potential contributors to a torque measurement uncertainty budget can include:
- Reference equipment
- Torque transducer
- Repeatability
- Reproducibility
- Resolution
- Loading system
- Alignment
- Fixtures
- Environmental conditions
- Measurement procedure
The actual contributors depend on the measurement method and configuration.
For calibration work, the more useful selection question is:
What measurement uncertainty can the complete system provide across the torque range required by the procedure?
Torque Measurement Standards
ISO 6789-1:2017
ISO 6789-1:2017 addresses conformance testing and marking requirements for hand torque tools used for controlled tightening of screws and nuts. It also establishes minimum requirements for declaration of conformance.
The standard applies to indicating torque tools classified as Type I and setting torque tools classified as Type II. ISO identifies the 2017 edition as published and currently under revision.
ISO 6789-1:2017 does not specify the requirements for calibration certificates for hand torque tools. ISO states that those requirements are addressed in ISO 6789-2.
ISO 6789-2:2017
ISO 6789-2:2017 covers calibration of hand torque tools and calculation of measurement uncertainties.
It also specifies minimum requirements for calibration of the torque measurement device in circumstances where the relevant measurement uncertainty information is not already available through a traceable calibration certificate.
ISO currently lists ISO 6789-2:2017 as published and under revision.
Current ISO Revision Work
The 2017 editions should not be described as already replaced.
ISO currently listsISO/CD 6789-2.3as a committee draft under development that will replace ISO 6789-2:2017. ISO also lists replacement work for Part 1. These are development-stage documents, not published replacement editions.
Therefore, any purchasing specification or laboratory procedure should identify the applicable published standard rather than treating a draft as an existing replacement requirement.
BS 7882:2017
BS 7882:2017 is titledMethod for calibration and classification of torque measuring devices.
The standard specifies requirements for calibration and classification of torque measuring devices, including devices used for calibration of torque tools. It also addresses calibration results, classification, and information to be included on calibration certificates.
BS 7882:2008 is an earlier edition and was replaced by BS 7882:2017.
Standard selection:Do not select a standard simply because it appears in an equipment description. Confirm the applicable edition and ensure that the standard matches the measurement device, test method, calibration activity, and intended application.
Applications of Digital Torque Testers
Digital torque measurement systems can support different industrial and laboratory activities.
Automotive Manufacturing
Potential uses include:
- Engine assembly
- Transmission assembly
- Fastener tightening verification
- Component assembly
- Production inspection
- Torque-tool verification
Aerospace
Torque measurement can support assembly, maintenance, fastening, and inspection activities where controlled torque measurement forms part of the process.
General Engineering
Applications may include:
- Assembly tooling
- Maintenance
- Production tooling
- Quality inspection
- Process verification
Electronics
Lower torque applications may include:
- Precision screwdrivers
- Small fasteners
- Electronic assemblies
- Instrument assembly
Pharmaceutical, Food and FMCG Packaging
Torque measurement can be used to evaluate opening and closing torque for bottles, containers, and other packaging components.
These applications can require different sensor capacities, fixtures, and loading arrangements from those used for torque wrench calibration.
Calibration Laboratories
Laboratories need to consider the complete measurement system.
Important areas include:
- Measurement range
- Reference standards
- Measurement uncertainty
- Traceability
- Fixtures
- Loading arrangement
- Calibration procedure
- Applicable accreditation requirements
Digital Torque Tester Selection Checklist
| Specification | What to evaluate |
|---|---|
| Torque range | Does the measurement system cover the required torque values? |
| Accuracy | Is the specification expressed as percentage of reading or percentage of full scale? |
| Resolution | Is the available resolution suitable for the intended measurement? |
| Peak measurement | Are peak or first peak functions required? |
| Direction | Is CW, CCW, or bidirectional measurement necessary? |
| Loading | Does the loading arrangement match the procedure? |
| Fixtures | Can the required tools or components be mounted correctly? |
| Data output | Are USB, RS-232, software, memory, or reporting functions required? |
| Calibration | Can the measurement system be calibrated or verified appropriately? |
| Uncertainty | Is appropriate uncertainty information available for the required range? |
| Traceability | Can results be linked to suitable reference standards? |
| Standards | Does the measurement method correspond with the applicable standard? |
What Should Calibration Laboratories Evaluate?
Laboratory applications require particular attention because the equipment may be used to generate calibration results.
Measurement Range
Confirm that the system covers the torque values included in the laboratory's intended calibration work.
Reference Standards
Determine whether appropriate reference equipment is available for the required range and procedure.
Measurement Uncertainty
Establish whether the complete measurement system can support the uncertainty requirements associated with the intended calibration activity.
Loading Arrangement
Consider whether manual loading introduces variation that is significant for the procedure.
Controlled loading may be appropriate for some laboratory applications.
Mechanical Arrangement
Control alignment, fixtures, adapters, reaction forces, and mounting conditions according to the applicable method.
Direction
Determine whether the laboratory requires clockwise, counter clockwise, or bidirectional measurement.
Traceability
Determine how measurement results are connected to appropriate reference standards through documented calibration and metrological traceability arrangements.
Accreditation Scope
NABL states that calibration laboratories are accredited against ISO/IEC 17025.
NABL also explains that the scope of accreditation lists the specific calibrations for which a laboratory has been found competent, including information such as methods, ranges, and CMC. NABL's guidance specifically describes reviewing the scope to identify calibration parameters, ranges, and Calibration Measurement Capability.
NABL scope documents demonstrate this structure by listing the instrument or measurand, calibration method, measurement range, and CMC.
For a laboratory planning accredited calibration work, the proposed equipment should therefore be evaluated against the laboratory's actual scope and intended capability.
Laboratory check:Advertised instrument accuracy should not be treated as sufficient evidence of accreditation suitability.
Digital Torque Tester Selection in India
Manufacturers, engineering organizations, quality departments, and calibration laboratories in India should evaluate technical suitability before comparing commercial features.
Review:
- Torque range
- Accuracy
- Resolution
- Measurement uncertainty
- Calibration capability
- Reference standards
- Data management
- Service support
- Spare-parts availability
- Calibration support
- Application fixtures
- Documentation
- Training requirements
Technical support can also become important when the equipment requires calibration, repair, verification, software assistance, or replacement components.
The application should be defined first.
Bottle closure testing, torque wrench testing, production verification, and laboratory calibration may require different measurement systems.
Common Digital Torque Tester Selection Mistakes
Choosing Equipment Only by Maximum Capacity
A large sensor capacity does not automatically establish suitable performance throughout the range.
Compare the actual working range with the complete technical specification.
Comparing Accuracy Without Checking Its Basis
Percentage of reading and percentage of full scale use different reference bases.
Confirm exactly how the manufacturer defines the stated accuracy.
Treating Resolution as Accuracy
A display with more digits does not automatically mean that the instrument provides better measurement accuracy.
Review resolution, accuracy, and measurement uncertainty independently.
Ignoring Measurement Uncertainty
Uncertainty becomes particularly important when measurement results are used for calibration or decisions against defined requirements.
Overlooking Mechanical Loading
Poor alignment, uncontrolled loading, unsuitable fixtures, and side forces can affect the measurement conditions.
Choosing the Wrong Application Configuration
A bottle closure system and a torque wrench calibration setup can require different fixtures, sensors, loading arrangements, and operating ranges.
Considering Calibration Only After Purchase
Calibration, traceability, uncertainty, and the applicable procedure should be considered during equipment selection.
When Should a Torque Tester Be Recalibrated?
There is no single calibration interval that applies to every torque measurement system.
The interval should be established according to factors such as:
- Manufacturer recommendations
- Frequency of use
- Operating environment
- Previous calibration results
- Measurement stability
- Overload events
- Repairs or adjustments
- Instrument criticality
- Quality-system requirements
- Customer requirements
Calibration history can provide evidence when reviewing the interval.
An instrument exposed to an overload, impact, repair, adjustment, or unusual measurement behavior may require evaluation before its scheduled calibration date.
The calibration interval should therefore be based on the organization's technical and quality requirements rather than on an arbitrary universal period.
How to Read a Torque Tester Calibration Certificate
A calibration certificate should be reviewed for relevant technical information.
Check for:
- Instrument identification
- Model and serial number
- Calibration date
- Calibration method
- Measurement range
- Calibration points
- Reference standards
- Measurement results
- Error or deviation
- Measurement uncertainty
- Environmental conditions, where applicable
- Traceability information
- Accreditation information, where applicable
Calibration Does Not Automatically Mean Conformity
Calibration results provide information about measurement performance.
A calibration certificate should not automatically be interpreted as a statement that the instrument has satisfied every separate acceptance requirement.
A conformity decision requires defined acceptance criteria and an appropriate evaluation.
Does Calibration Make a Torque Tester More Accurate?
Calibration determines the relationship between an instrument's indication and reference values under specified conditions.
It provides information about measurement performance.
Where adjustment is permitted and considered necessary, the instrument can be adjusted and then recalibrated to establish its resulting performance.
These terms should be kept separate:
| Term | Meaning |
|---|---|
| Calibration | Determines measurement performance against reference values under specified conditions. |
| Adjustment | Changes the instrument response when adjustment is permitted and required. |
| Verification | Determines whether specified requirements have been met. |
Calibration and adjustment are therefore not the same activity.
Frequently Asked Questions
What is an advanced digital torque tester?
An advanced digital torque tester is electronic torque measurement equipment used for applications such as torque-tool testing, production verification, component inspection, peak measurement, data recording, and calibration-related activities.
What is the difference between a digital torque tester and a torque wrench tester?
A digital torque tester can be configured for several torque measurement applications.
A torque wrench tester is generally arranged for torque wrenches and related tools.
The correct choice depends on the tool or component, required torque range, fixture arrangement, loading method, and measurement procedure.
Can a digital torque tester be used for calibration?
It can support calibration work when its measurement range, performance, uncertainty, traceability, reference standards, fixtures, loading conditions, and procedure are appropriate for the intended calibration activity.
For hand torque tool calibration, ISO 6789-2:2017 specifically addresses calibration and measurement uncertainty requirements.
What is the difference between accuracy and resolution?
Resolution refers to the smallest displayed or distinguishable increment under specified conditions.
They should be evaluated separately.
Why is measurement uncertainty important?
Measurement uncertainty provides information about the uncertainty associated with a measurement result.
It becomes especially important when a measurement system is used for calibration or when results are compared against defined requirements.
Which ISO standard applies to torque wrench calibration?
ISO 6789-2:2017 covers calibration and determination of measurement uncertainty for hand torque tools. ISO 6789-1:2017 addresses conformance testing and marking requirements for hand torque tools.
ISO currently lists replacement work under development, so the applicable published edition should be checked before preparing a procedure or purchasing specification.
What is BS 7882:2017 used for?
BS 7882:2017 specifies requirements for calibration and classification of torque measuring devices, including devices used for calibration of torque tools. It also addresses calibration results and certificate information.
Does every torque tester require the same calibration interval?
No.
The appropriate interval depends on use, stability, environment, calibration history, manufacturer recommendations, criticality, and applicable quality requirements.
Can one torque tester handle every torque application?
A single system should not automatically be assumed suitable for every application.
The torque range, measurement performance, uncertainty, fixtures, loading arrangement, direction, and test method all need to be considered.
Why should the loading system be checked?
The loading arrangement affects the conditions under which torque is applied and can influence repeatability.
Manual and controlled loading can produce different measurement conditions, so the selected arrangement should correspond with the applicable procedure.
Why should calibration laboratories review NABL scope before purchasing a torque tester?
NABL explains that a laboratory's accreditation scope identifies the specific calibrations for which it has been found competent, including relevant methods, ranges, and CMC information.
A laboratory should therefore compare the proposed equipment and measurement capability with the actual calibration work covered by its scope.
Advanced Digital Torque Tester Selection Guide
Selecting a torque tester should begin with the measurement requirement rather than the equipment brochure.
Before purchasing, establish:
- Minimum torque requirement
- Maximum torque requirement
- Accuracy specification and reference basis
- Resolution
- Peak and first peak functions
- CW and CCW measurement
- Loading method
- Fixtures and adapters
- Data-recording requirements
- Measurement uncertainty
- Calibration procedure
- Traceability
- Applicable standards
- Service and calibration support
For production applications, concentrate on measurement suitability, repeatability, process requirements, and practical operation.
For laboratory applications, place greater emphasis on reference standards, uncertainty, traceability, controlled loading, calibration procedures, and accreditation scope.
The Most Important Selection Question
Can the complete torque measurement system provide the required range, measurement performance, repeatability, uncertainty, traceability, and functions for the intended application?
That is a stronger basis for selecting equipment than maximum capacity or display resolution alone.
Related Torque Calibration Guide
For additional information, refer to your existing torque wrench calibration articles and related technical resources covering calibration procedures, measurement uncertainty, torque testing, and instrument selection.
If your website already contains a dedicated torque wrench calibration article, insert its permanent internal URL before publication.
Technical References
ISO 6789-1:2017:Assembly tools for screws and nuts, hand torque tools, requirements and methods for design conformance testing and quality conformance testing. ISO identifies the 2017 edition as published and currently under revision.
ISO 6789-2:2017:Assembly tools for screws and nuts, hand torque tools, requirements for calibration and determination of measurement uncertainty. ISO identifies the 2017 edition as published and under revision.
ISO/CD 6789-2.3:Committee draft under development that ISO identifies as the future replacement for ISO 6789-2:2017. It should not be treated as a current published replacement standard.
BS 7882:2017:Method for calibration and classification of torque measuring devices. BSI's standards record identifies the 2017 edition as the current release and shows that it replaced BS 7882:2008.
NABL:NABL accredits calibration laboratories against ISO/IEC 17025 and provides accreditation scope information covering specific calibration activities, methods, ranges, and CMC information.
Before using this article as a technical, purchasing, laboratory, accreditation, or compliance specification, verify the current edition of each applicable standard and the current accreditation requirements relevant to the intended measurement activity.
Comments
Post a Comment