Test and Measurement Technology
Review how AI can analyze manufacturing measurement data while calibration, traceability, uncertainty, data quality, and engineering review remain essential.
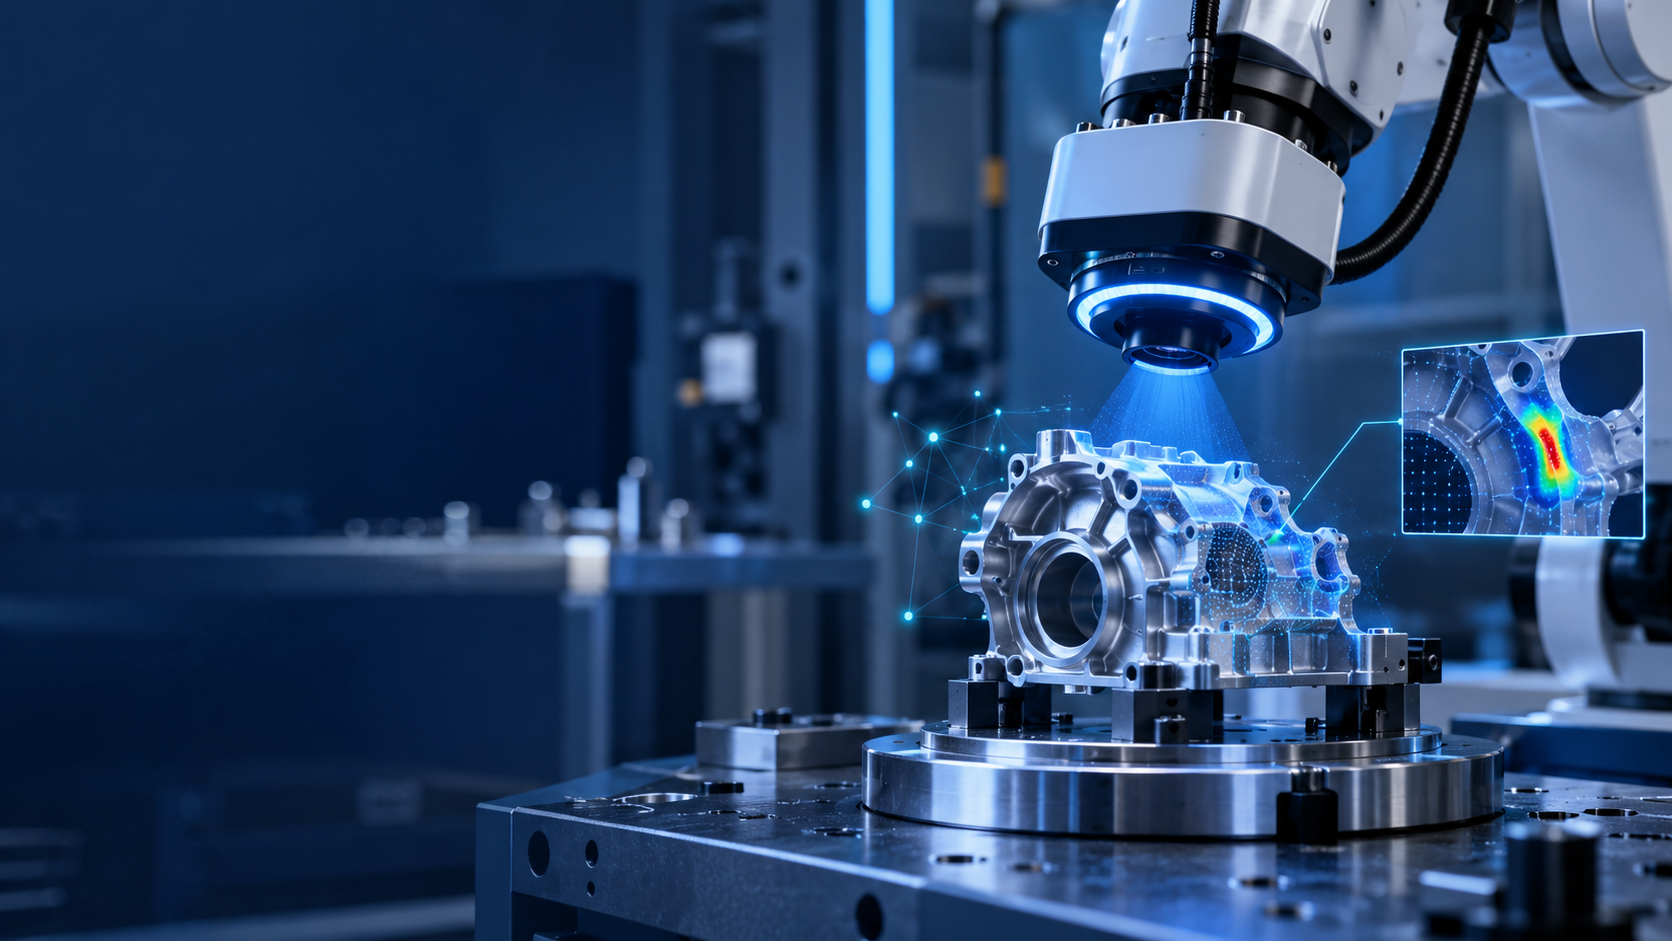
AI starts with controlled measurement data.
Manufacturers collect dimensional results, sensor readings, inspection records, test data, and calibration history. AI can examine these records across time and equipment. Its output remains limited by the meaning and quality of the input data.
Before analysis, document which instrument or sensor produced each value, the measurement method, unit, operating condition, calibration status, and time. A model cannot repair missing context after data collection.
Where AI can support testing and measurement
- Flag unusual sensor or inspection patterns for review
- Compare current results with historical equipment behavior
- Group recurring defect patterns
- Prioritize instruments whose history needs investigation
- Connect measurement changes with maintenance or process events
These uses support investigation. They do not establish the physical cause of a change.
An alert is not a diagnosis.
A dimensional trend can change because of tool wear, temperature, material variation, fixture movement, operator technique, instrument condition, or the measurement method. AI can identify the pattern. Engineers must test the possible causes with independent evidence.
Define the response to each alert before deployment. The response should name the reviewer, required records, independent checks, escalation criteria, and permitted actions.
Calibration history needs context.
Calibration results can show stability, adjustment, repair, or recurring error. A model can compare this history with instrument use and quality records. The analysis still needs the calibration points, uncertainty, conditions, method, and result status.
A pass label alone provides too little information for useful prediction. The model needs the underlying result and enough context to interpret it.
Prepare the dataset before model training.
- Define the manufacturing decision the model should support.
- Identify each measurement source and its owner.
- Standardize units, time fields, equipment identifiers, and result status.
- Record missing values instead of silently replacing them.
- Separate process changes from measurement-system changes.
- Retain representative normal and abnormal operating conditions.
- Protect the test dataset from training-data leakage.
Validate performance under intended conditions.
Test the model with data representing the equipment, product mix, environment, and operating conditions where teams will use it. Review false alerts and missed events separately. Their consequences differ.
Repeat validation after changes to sensors, machines, products, software, methods, or data pipelines. A model validated under old conditions does not gain evidence for new conditions automatically.
Keep human review proportional to risk
Use stronger review controls when an incorrect output can affect safety, product acceptance, regulatory work, or expensive process action. Record the model version, input data, output, reviewer, evidence checked, and final decision.
What AI cannot establish
- Metrological traceability
- Instrument suitability for an intended measurement
- Removal of measurement uncertainty
- Compliance with an unstated requirement
- The physical cause of every anomaly
Comments
Post a Comment