Test and Measurement Technology
Connect calibration history, inspection results, equipment use, and process conditions to support focused manufacturing investigations.
Metrology and Manufacturing
From Measurement to Process Intelligence: How Metrology Data Improves Manufacturing
A dimensional inspection result is easy to read. A drawing specifies a dimension, a measuring instrument produces a value, and an inspector compares that value with the specification. The useful information often starts when those measurements are viewed as a sequence rather than as isolated pass or fail results.
Why measurement data matters in manufacturing
A dimension that was comfortably inside tolerance can begin moving toward one specification limit. The next batch can move farther in the same direction. Measurements from another machine can show a similar pattern. The instrument can still have a current calibration certificate.
That situation deserves more investigation than a simple question about whether the instrument is accurate.
The useful question is:What is the measurement telling us about the manufacturing process that produced the part?
Measurement can provide evidence about process behavior, stability and change. The value comes from studying the measurement result in its operating context and connecting it with relevant production information.
A measurement is the end of one process and the beginning of another
Consider a machine producing a component with a specified diameter. The first measured result is acceptable. The second is acceptable. The third is acceptable.
Now record the measurements over time. If the values begin moving consistently in one direction, each individual component can still meet the specification while the sequence shows that the process is changing.
Possible causes include tool wear, temperature changes, machine condition, fixture effects, material behavior, measurement variation or another process factor.
Inspection answers whether a measured result meets a requirement. Process analysis examines what the pattern of results says about the process.
A calibrated instrument does not answer every measurement question
Calibration is essential to measurement confidence. A calibration result characterizes an instrument under specified conditions. The manufacturing measurement can take place under different conditions.
The workpiece, operator, fixture, measurement method, environment and measurement task can all affect the result. The complete measurement system therefore needs to be considered in the context in which it is used.
Metrological traceability is a property of a measurement result. It involves a documented chain of calibrations with measurement uncertainty considered at the links in that chain. Traceability provides important evidence, but it does not by itself establish that a measurement is suitable for every engineering decision.
A calibration certificate is one part of the evidence used to understand measurement performance.
What a measurement trend can reveal
Consider this sequence:
If the specification allows the complete range, there might be no immediate nonconformance. The sequence still deserves attention because the measurement is moving in one direction.
A useful investigation asks whether the change is real. If it is, the next step is to examine what changed in production and whether that change can be verified as a cause.
- Check whether the observed change is repeatable.
- Check whether the measurement system itself is stable.
- Review machine, tooling, material, setup and environmental information.
- Compare the trend with relevant process events.
- Test the suspected cause with additional evidence.
- Apply corrective action when the cause has been verified.
Product change and measurement-system change are different possibilities
A change in measured values does not prove that the physical product changed. The measurement process can change too.
Possible sources include instrument condition, operator technique, location, method, environmental conditions, resolution and other measurement-system factors. Product variation and measurement variation can also occur together.
This is why a measurement trend should trigger investigation rather than an immediate conclusion about the physical cause.
Repeatability and reproducibility help examine the measurement system
When the same component is measured several times under the same conditions, variation between the results can indicate that the measurement process needs attention.
Repeatability concerns agreement between successive measurements under the same conditions. Reproducibility concerns agreement when specified measurement conditions change.
Useful checks include:
- Does the instrument repeat?
- Does the result change with operator?
- Does the result change with location?
- Does the result change with measurement method?
- Does the result change over time?
- Are environmental conditions relevant?
- Is the resolution appropriate?
- Is measurement uncertainty suitable for the decision?
Measurement uncertainty changes the meaning of a result
Every measurement is an estimate. This matters when a measured value is close to a specification limit.
If measurement uncertainty is small relative to the decision margin, the result can support a clearer decision. When uncertainty is significant relative to the tolerance or decision margin, the result requires more careful interpretation.
The displayed value alone is therefore not always the complete engineering statement. Measurement context matters, especially when the result is used to accept or reject a product.
One measurement answers a different question than a sequence
A single measurement tells you what one measurement produced. A sequence of measurements can show whether the process is stable, whether it is moving and when the change began.
That information becomes more useful when each result can be associated with relevant production conditions such as:
- Machine
- Tool
- Operator
- Shift
- Material batch
- Production date
- Environmental conditions
- Inspection method
- Measurement equipment
- Maintenance activity
- Process adjustment
- Nonconformance records
The measurement becomes easier to interpret when its production context is available.
Connect measurement data with process events
Suppose a dimensional trend begins moving upward. A measurement database can show the trend. A connected production record can show that a cutting tool was replaced around the same time.
The timing creates a testable hypothesis. It does not prove that the tool replacement caused the change.
A sound investigation compares the current event with previous tool changes, other machines, material conditions and measurement-system evidence. The goal is to verify the cause before taking corrective action.
How this applies to CMM measurements
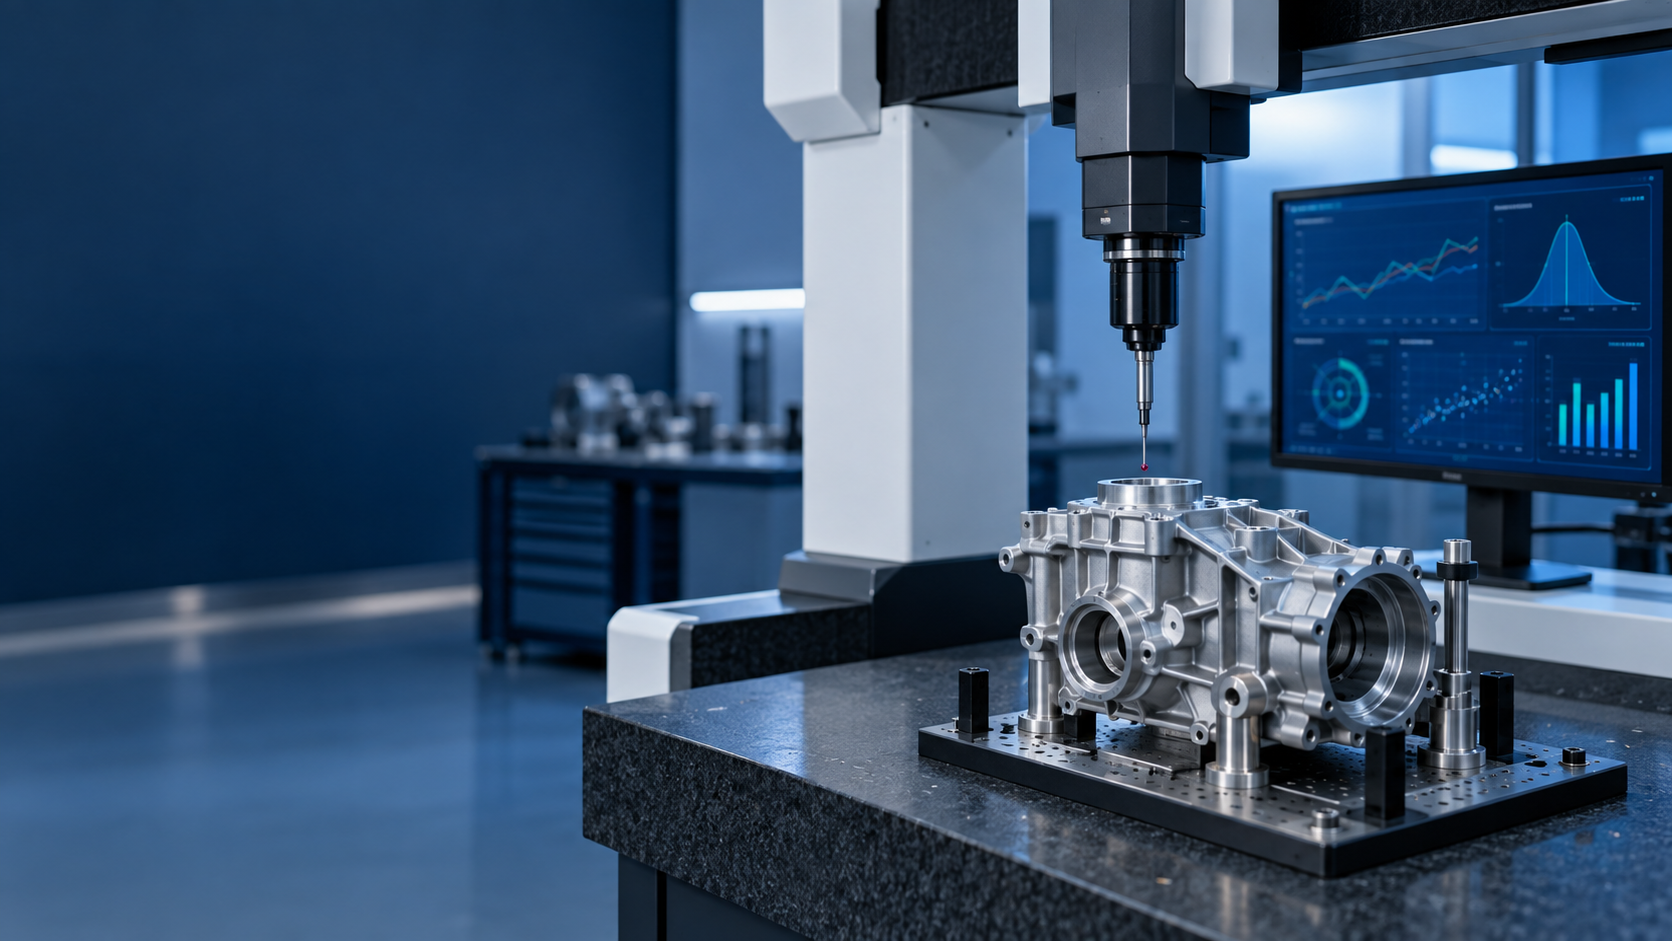
Coordinate measuring machines can generate a large amount of dimensional information. The data can establish conformance and can also reveal patterns across related features.
If several features move together, engineers can investigate whether the pattern is consistent with a manufacturing mechanism. The measurement task itself still needs consideration because calibration, traceability, uncertainty and operating conditions affect how measurement results are obtained and interpreted.
A sophisticated measuring instrument produces more information. It does not remove the need to understand the measurement task, component and manufacturing process.
Calibration history can become part of process information
A repeated calibration drift should be reviewed as part of the instrument's measurement history. Useful records include the size and direction of drift, operating conditions, maintenance activity, previous calibration results and whether similar instruments show comparable behavior.
This information can support decisions about verification, maintenance, measurement assurance and equipment suitability.
Build a measurement-to-process data pipeline
Manufacturers that want to use measurement data for process control need a clear path from the measurement result to the engineering decision.
The exact technology depends on the application. The important part is that the data remains linked to the measurement method, equipment and production conditions needed to interpret it.
More measurement data does not automatically create better decisions
A factory can collect thousands of measurement values and still have little useful process information if the data is not connected to a defined engineering question.
Useful questions include:
- Is this dimension moving?
- Is the movement associated with a particular machine?
- Does the pattern repeat after tool changes?
- Does one measurement method disagree with another?
- Did the measurement system remain stable?
- Is the change large enough to affect the engineering decision?
The amount of analysis should match the importance of the decision. A critical characteristic can justify detailed trend analysis. A low-risk measurement might require less analysis.
Compare product, process and measurement histories
Product history
What happened to the component?
Process history
What happened during manufacturing?
Measurement history
What happened during inspection and measurement?
When these histories can be compared, engineers have more evidence for an investigation. A dimension change, a machine adjustment and a measurement trend occurring around the same period can form a useful investigation path. The evidence still needs verification before a cause is assigned.
What metrology data can tell you about manufacturing
Practical checklist for engineers and quality teams
- Identify measurements that are critical to product function.
- Identify measurements that operate close to specification limits.
- Monitor measurement systems that need closer control.
- Review meaningful dimensional trends.
- Track recurring instrument changes and calibration failures.
- Compare measurement results with relevant process events.
- Consider uncertainty when it affects the acceptance decision.
- Maintain appropriate traceability and measurement records.
- Feed significant inspection findings into process investigations.
How metrology supports process intelligence
Manufacturing creates physical products. Measurement creates evidence about those products. The engineering value increases when that evidence can be connected to the process that created the product.
A measurement result can show that a dimension is outside a specification. A sequence can show that something is changing. Measurement history connected with production history can help engineers investigate why the change occurred. Verified findings can then support corrective and preventive action.
Measurement → Information → Investigation → Process understanding → Action
Good metrology is therefore about producing measurement results that are understood, controlled and appropriate for the decisions they support.
Technical evidence
The technical principles in this article are grounded primarily in NIST material concerning metrology, measurement-process characterization, measurement uncertainty, traceability and CMM measurement. The broader recommendation to connect measurement history with process history is an analytical application of those principles to manufacturing.
Frequently Asked Questions
What is metrology data in manufacturing?
Metrology data is measurement information generated by inspection and measurement systems. When recorded with relevant production context, it can support conformance decisions, trend analysis, measurement-system evaluation and process investigations.
How can measurement data help with process control?
A sequence of measurements can reveal trends that are difficult to see from individual pass or fail results. Engineers can compare those trends with tooling, machine, material, maintenance and other process information to investigate changes.
Does calibration prove that a measurement is fit for purpose?
No. Calibration provides evidence about measurement performance under specified conditions. Fitness for a particular decision also depends on the measurement task, uncertainty, operating conditions and applicable requirements.
Why are repeatability and reproducibility important?
They help engineers examine whether measurement results remain consistent under the conditions relevant to the measurement process. Changes associated with operator, location, method or other conditions can indicate measurement-system effects.
Can measurement trends prove that a machine has a problem?
A trend is evidence that the observed measurement process has changed. It does not prove the physical cause. The trend should be checked against measurement-system behavior and relevant manufacturing evidence before assigning a cause.
What is the role of measurement uncertainty in product acceptance?
Measurement uncertainty indicates the dispersion associated with a measurement result. It becomes especially relevant when the result is close to a specification limit and the uncertainty is significant relative to the decision margin.
Comments
Post a Comment