Automotive and EV Testing
Review common EV battery enclosure failure modes and connect each risk with suitable design evidence, manufacturing controls, inspection, and validation.
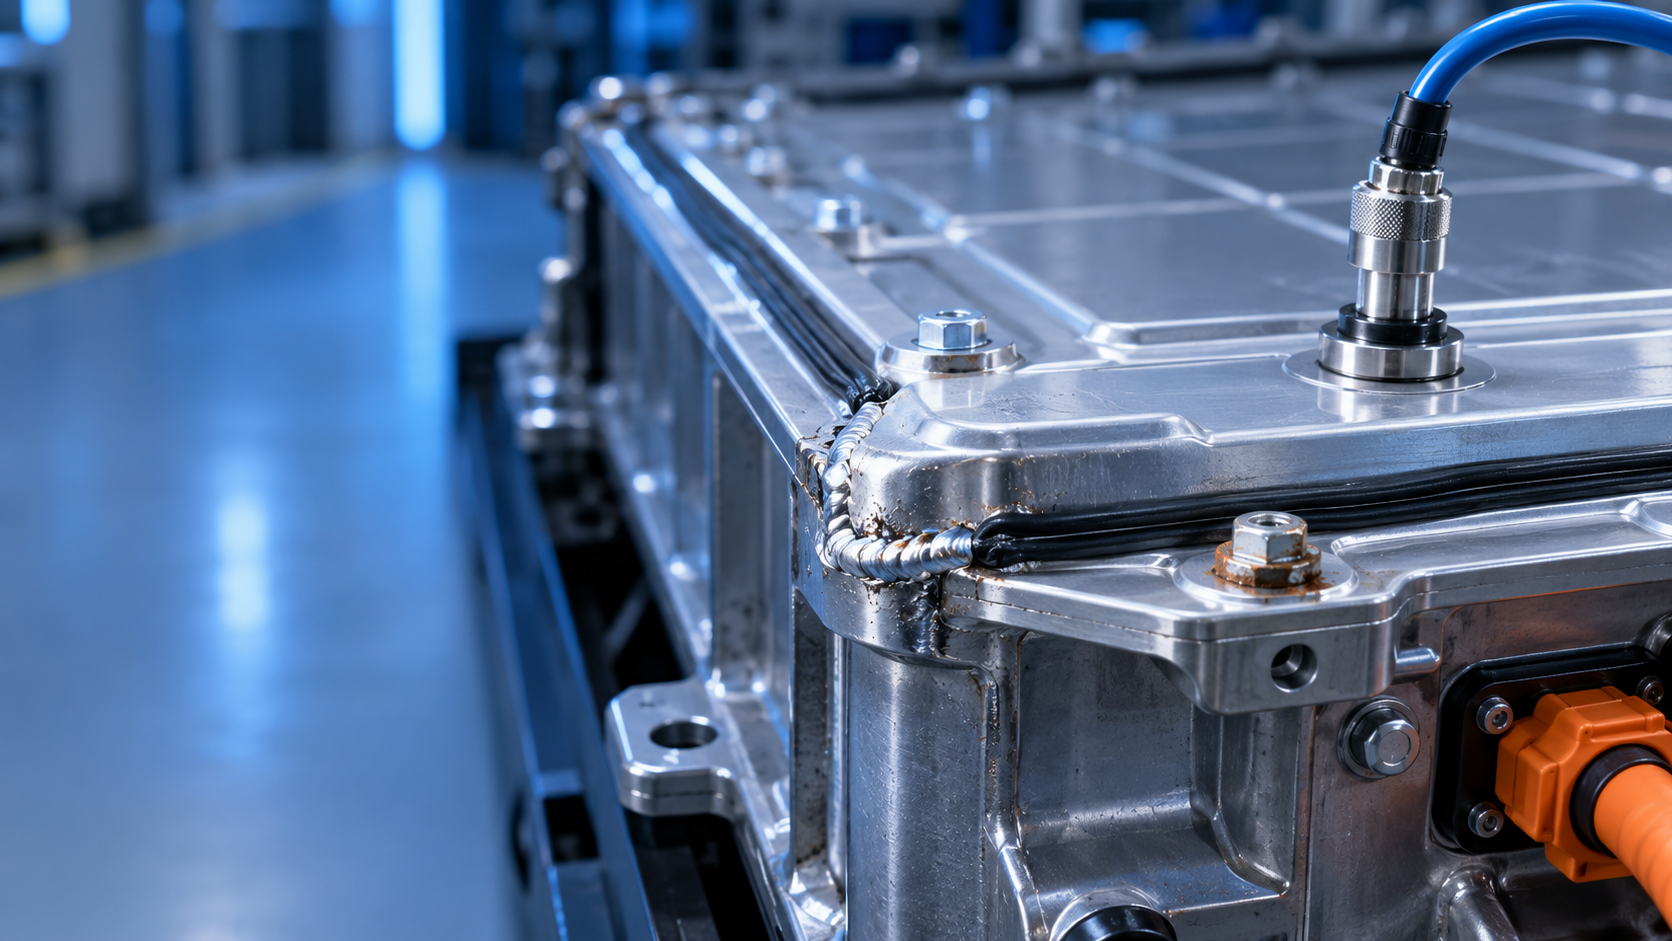
EV battery enclosure problems can develop during design, material preparation, forming, machining, welding, sealing, assembly, or environmental exposure. Reviewing the failure modes early helps the manufacturing team identify where a defect can start and where it can be detected.
EV Battery Enclosure Failure Mode Matrix
This matrix links each failure mode to a possible cause, a detection method, and a process control.
| Failure Mode | Possible Cause | Detection Method | Prevention |
|---|---|---|---|
| Weld porosity | Improper process parameters or contamination | NDT / weld inspection | Process monitoring |
| Weld distortion | Excessive heat input | CMM / laser scan | Controlled welding sequence |
| Seal failure | Incorrect compression or damaged gasket | Leak test | Controlled assembly |
| Water ingress | Seal, weld, or joint defect | Ingress testing | Sealing validation |
| Corrosion | Moisture, salt, or galvanic interaction | Environmental testing | Coating and material isolation |
| Dimensional error | Forming or machining variation | CMM / optical measurement | SPC and fixture control |
| Impact deformation | Underbody impact | Impact testing / simulation | Structural reinforcement |
| Fastener failure | Incorrect torque or fatigue | Torque audit | Torque traceability |
| Thermal interface problem | Poor contact or dimensional variation | Thermal testing | Interface control |
| Fatigue cracking | Repeated vibration/load cycles | Durability testing | Fatigue-resistant design |
1. Weld Porosity
Porosity occurs when gas becomes trapped in the weld. In an enclosure, poor weld quality can affect structural performance or sealing integrity.
Possible causes: Welding parameters, contamination, and shielding conditions can affect porosity.
Detection: The joint and applicable requirements determine whether nondestructive testing or another weld inspection method is appropriate.
Prevention: Control material cleanliness, shielding conditions, welding parameters, and operator or process qualification.
2. Weld Distortion
Aluminum and other enclosure materials can deform from welding heat. Excessive distortion can affect sealing surfaces and mounting interfaces.
When critical interfaces move from their intended geometry, the resulting variation can appear during later assembly operations.
Detection: CMM measurement, laser scanning, or another suitable system can be used when the enclosure geometry and required accuracy call for dimensional inspection.
Prevention: Control the welding sequence, fixture condition, and heat input, then verify critical dimensions.
3. Gasket and Seal Failure
Sealing performance depends on the gasket material, surface condition, compression, and assembly accuracy.
A gasket can still leak when it is damaged, incorrectly positioned, or compressed unevenly.
Detection: Leak testing can be used to check the finished enclosure against the applicable requirement.
Prevention: Control gasket placement, compression, surface finish, and fastening sequence. Verify the finished enclosure with the required leak test.
4. Water Ingress
Water can enter through failed seals, cracks, poor welds, or incorrectly assembled interfaces.
The enclosure is exposed to moisture and road contamination during vehicle operation. Ingress protection therefore needs attention during design validation and production control.
Detection: Ingress testing or a suitable leak-test method can be selected according to the enclosure design and applicable requirements.
Prevention: Use design validation together with production leak testing and environmental testing.
5. Corrosion
Battery enclosures operate in underbody conditions where moisture, salt, and temperature changes can contribute to corrosion.
Dissimilar-metal interfaces require attention because galvanic interaction can increase corrosion risk.
Coating condition, surface preparation, trapped moisture, and exposure conditions can also affect corrosion performance.
Detection: Environmental testing and suitable inspection methods can be used to evaluate corrosion performance.
Prevention: Use suitable coatings and material isolation. Control interfaces where dissimilar materials are present.
6. Dimensional Error
Forming, machining, casting, and welding can introduce dimensional variation. Critical enclosure dimensions can affect battery-module fit, mounting alignment, sealing, and downstream assembly.
Detection: CMM, optical measurement, laser scanning, or another suitable method can be used according to the geometry and required accuracy.
Prevention: Use statistical process control where appropriate, maintain fixture control, and check critical dimensions at defined manufacturing stages.
| Dimensional Area | Potential Consequence |
|---|---|
| Mounting-hole location | Assembly difficulty or misalignment |
| Sealing-surface geometry | Uneven gasket compression |
| Panel profile | Clearance or fit problems |
| Datum relationship | Downstream assembly variation |
| Overall enclosure dimensions | Vehicle-pack integration problems |
7. Impact Deformation
An underbody impact can deform an EV battery enclosure. The deformation may affect internal clearances, mounting points, cooling interfaces, sealing surfaces, or other critical components.
Detection: Impact testing and engineering simulation can be used, where appropriate, to evaluate structural response.
Prevention: Use suitable structural reinforcement and validate the design against the expected impact environment.
8. Fastener Failure
Fasteners provide mechanical connections between enclosure components and related interfaces. Incorrect torque, poor seating, damaged threads, or fatigue can affect joint performance.
Detection: Torque audits and suitable joint checks can identify assembly problems.
Prevention: Control the fastening process and maintain torque traceability for critical joints.
- Correct fastener specification
- Controlled installation process
- Appropriate torque value
- Torque verification where required
- Traceability for critical joints
9. Thermal Interface Problem
Thermal interface performance can be affected by poor contact, dimensional variation, or other interface conditions.
Battery thermal management depends on heat transfer, so interface geometry and assembly condition need to be controlled where they affect performance.
Detection: Thermal testing can be used to evaluate the relevant performance characteristic.
Prevention: Control interface geometry, surface condition, and assembly requirements.
10. Fatigue Cracking
EV battery enclosures experience repeated vibration and load cycles during vehicle operation. Fatigue can become a concern at welds, brackets, mounting points, and other stress-concentration locations.
Detection: Durability testing can evaluate the enclosure response to repeated loading according to the applicable validation plan.
Prevention: Use fatigue-resistant design, appropriate material selection, controlled joining processes, and representative loading validation.
Failure Prevention Should Follow the Manufacturing Process
Failure prevention is easier to manage when each control is placed at the manufacturing stage where the variation can be introduced.
| Manufacturing Stage | Typical Risk | Useful Control |
|---|---|---|
| Material preparation | Contamination or unsuitable material condition | Material and surface controls |
| Forming/casting | Geometry variation | Dimensional inspection and process control |
| Machining | Feature variation | Dimensional verification |
| Welding | Porosity, cracking, and distortion | Process monitoring and weld inspection |
| Sealing | Gasket or joint failure | Assembly control and leak testing |
| Fastening | Incorrect joint condition | Torque control and traceability |
| Environmental validation | Ingress and corrosion exposure | Appropriate environmental testing |
| Durability validation | Fatigue and vibration effects | Durability testing |
Why Measurement Quality Matters
Several failure modes in this matrix depend on reliable measurement. Weld distortion, dimensional error, gasket compression, and mounting-interface variation are difficult to control when the measurement system is unsuitable.
CMMs, optical systems, laser scanners, calipers, micrometers, and torque instruments should be managed according to the organization's measurement-control requirements.
- Confirm the measuring instrument is suitable for the required range.
- Maintain calibration status.
- Use appropriate reference standards.
- Maintain measurement traceability where required.
- Consider uncertainty for critical dimensional decisions.
- Record inspection results against the applicable drawing or specification.
How to Prioritize EV Battery Enclosure Failure Modes
Failure modes differ in probability, severity, and detectability. Controls can be prioritized by considering the consequence of failure, the likelihood of occurrence, and the ability of existing controls to detect the problem before release.
| Question | Why It Matters |
|---|---|
| What happens if the failure reaches the next process? | Shows the potential downstream impact. |
| Can the defect be detected at the current station? | Shows the effectiveness of containment. |
| Is the failure safety or performance related? | Helps determine control priority. |
| Is the cause process-related or assembly-related? | Helps identify where prevention should occur. |
| Does the defect recur? | Indicates the need for root-cause and process improvement. |
Practical Prevention Checklist
- Identify critical enclosure characteristics.
- Identify high-risk weld locations.
- Control welding parameters and joining processes.
- Control fixtures and welding sequences.
- Inspect critical dimensions after forming and welding.
- Control sealing surfaces and gasket installation.
- Perform appropriate leak or ingress testing.
- Control corrosion protection and dissimilar-material interfaces.
- Verify critical fasteners and joints.
- Validate thermal interfaces where required.
- Evaluate vibration and fatigue performance.
- Maintain calibrated inspection equipment.
- Review recurring defects and perform root-cause analysis.
Frequently Asked Questions
Controls linked to each failure mode
EV battery enclosure problems can develop at several stages of production. Welding, forming, machining, sealing, assembly, material interaction, environmental exposure, and repeated loading can all contribute.
The failure-mode matrix connects each problem with a possible cause, a detection method, and a prevention control. This helps the manufacturing team look at where a defect is introduced and where it can be detected.
For manufacturers, the goal is to prevent the failure mechanism where practical and detect remaining defects as early as the process allows.
Technical Review Note
This article is an educational manufacturing-quality guide based on the supplied failure-mode content. Specific inspection methods, acceptance criteria, validation procedures, and prevention controls depend on enclosure design, materials, manufacturing processes, customer specifications, and applicable engineering requirements. The detection methods listed here should therefore be treated as examples rather than a universal test specification.
Comments
Post a Comment