Calibration Service Selection
Give a calibration laboratory the instrument identity, range, parameter, service location, required uncertainty, certificate needs, and acceptance requirements.
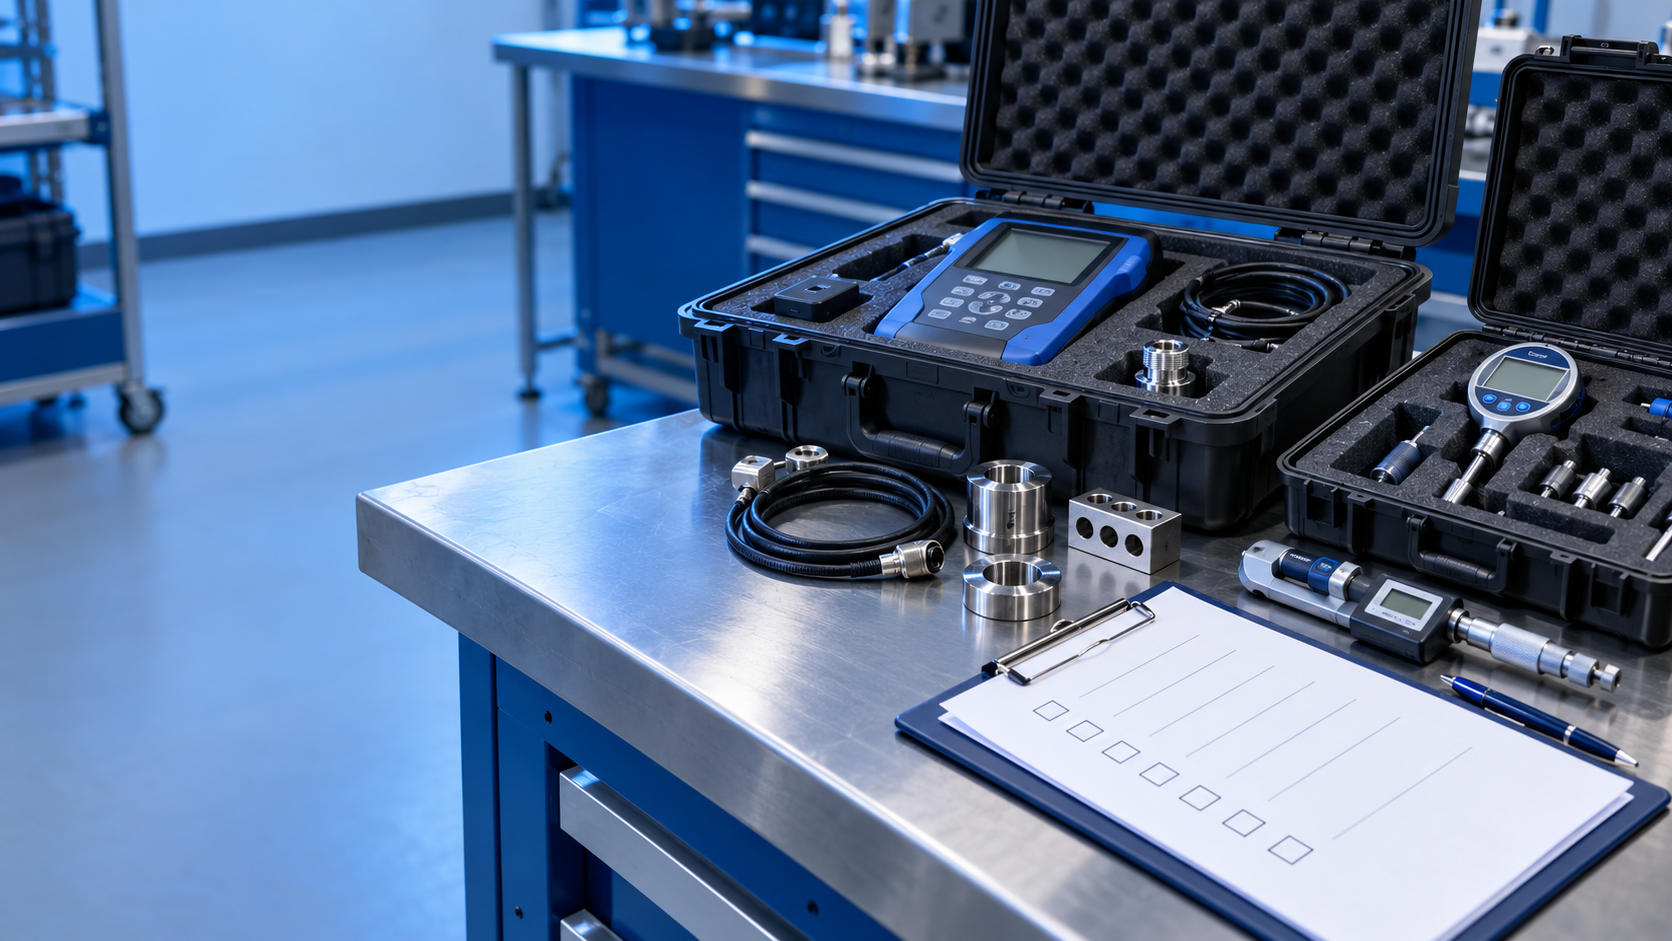
Start with the measurement requirement
A laboratory needs more than an instrument name to prepare a technically suitable calibration quotation. State what the instrument measures, the range used, the required result, and the decision supported by the measurement.
A request such as "calibrate one pressure gauge" leaves important questions unanswered. The laboratory still needs the pressure range, medium compatibility, connection details, required points, service location, and certificate expectations.
Identify the instrument completely
- Instrument type
- Manufacturer and model
- Serial number or asset number
- Measurement range and resolution
- Accessories needed for operation
- Current condition and known faults
Send photographs when the model, connector, fixture, probe, or display configuration affects the work. Accurate identification reduces quotation errors and delays after receipt.
Specify the calibration parameter and range
One instrument can support several functions. A digital multimeter can measure voltage, current, resistance, and frequency across multiple ranges. A quotation should identify the functions and ranges your process uses.
Do not request unused ranges without a technical reason. Extra points increase work without improving control of the measurement you perform.
State the test points that matter
List critical operating points, nominal values, or working zones. If your process uses a torque wrench near one setting, tell the laboratory. If a balance supports several product loads, identify those loads.
The laboratory can then confirm whether its method, references, range, and uncertainty cover your need.
Define the required measurement capability
Provide the process tolerance, instrument specification, or maximum acceptable uncertainty when your quality system defines one. This information helps the laboratory evaluate technical suitability.
Do not use accreditation status alone as proof of suitability. Check the current scope entry for the parameter, range, calibration and measurement capability, method, and service location.
Clarify the service location
State whether you need laboratory calibration or work at your facility. Site work can involve travel, environmental conditions, access controls, utilities, shutdown planning, and safety permits.
Confirm whether the requested site activity appears within the applicable accredited scope when accredited site calibration forms part of your requirement.
Describe certificate expectations
- As-found data before adjustment
- As-left data after adjustment or repair
- Measurement uncertainty
- Traceability information
- Method or procedure reference
- Environmental conditions where relevant
- Statement of conformity and decision rule, when requested
Tell the laboratory whether it must obtain approval before adjustment. Adjustment can change evidence needed for reviewing earlier measurements.
Explain how to handle an out-of-tolerance result
Agree on the notification process before work begins. State who should receive the report, whether the laboratory can adjust or repair the instrument, and whether another calibration must follow the work.
Your quality team remains responsible for assessing the effect on earlier measurements, products, and decisions.
Include logistics and timing
- Required completion date
- Pickup and delivery responsibility
- Packaging and transport controls
- Site-access and safety requirements
- Contact person for technical questions
Use a complete request checklist
Before sending the request, confirm the instrument identity, parameter, working range, required points, uncertainty need, service location, certificate format, adjustment authority, turnaround expectation, and shipping responsibility. A complete request helps each laboratory quote the same technical work.
Comments
Post a Comment