Industrial and Field Measurement
Plan field instrument calibration by checking service conditions, measurement range, risk, isolation, traceability, uncertainty, records, and applicable requirements.
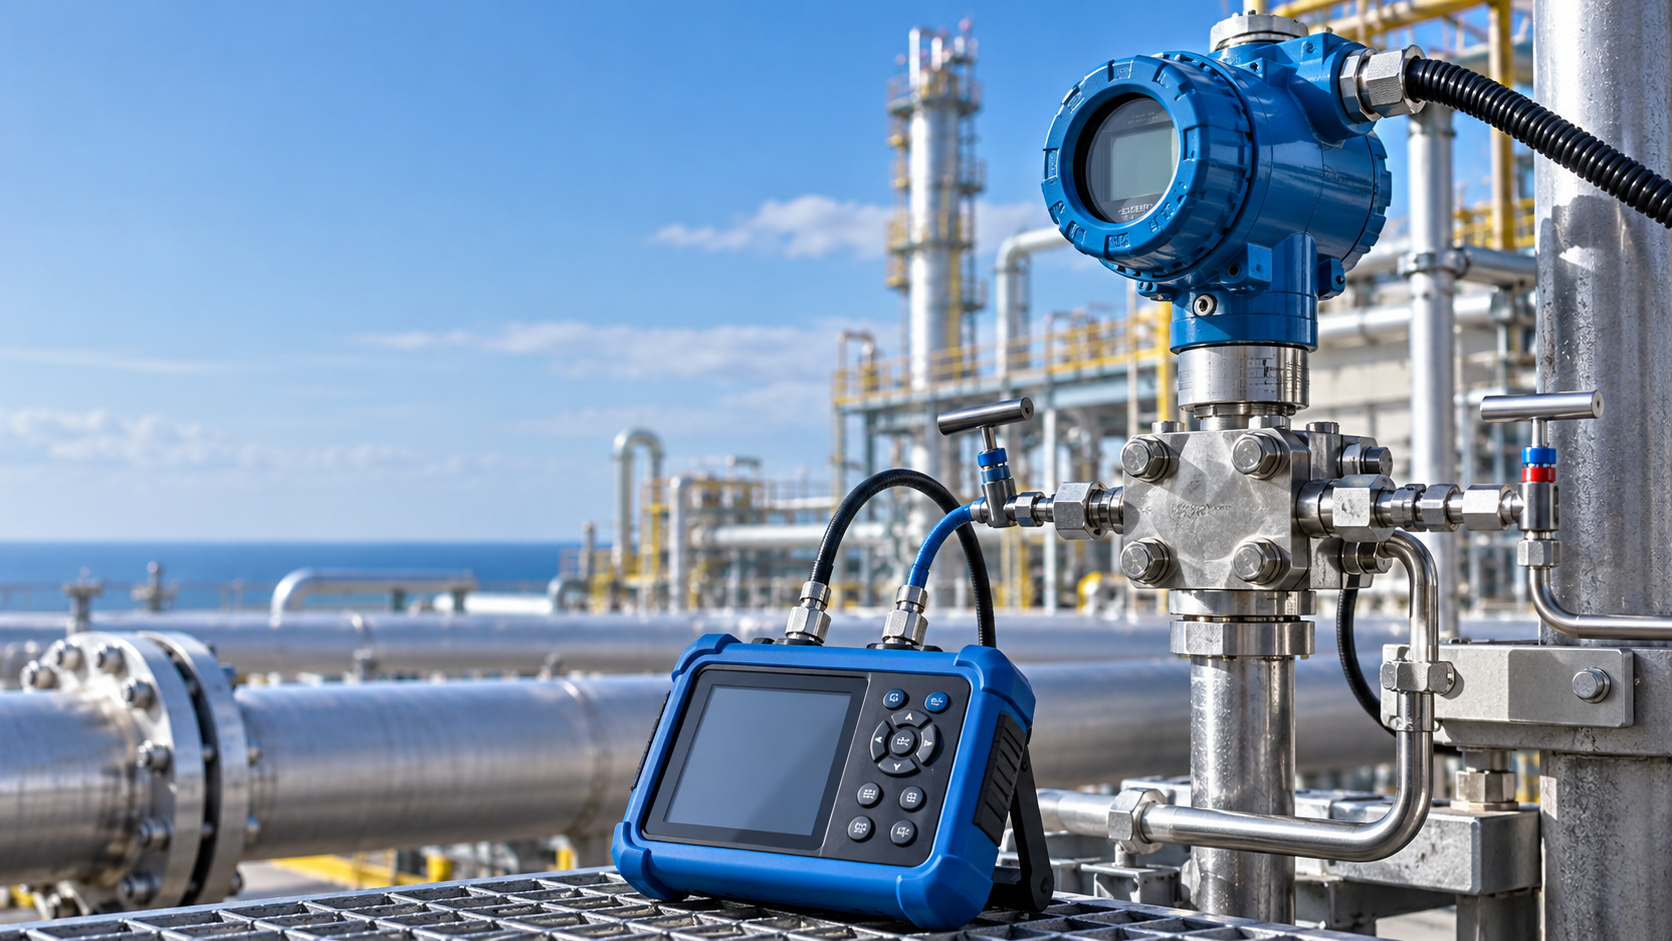
Learn how calibration standards, traceability, measurement uncertainty, safety instrumentation, field conditions, and calibration records support reliable oil and gas measurements.
Updated: 30 August 2026
Oil and gas facilities use instruments to measure pressure, temperature, flow, level, and other process conditions. These measurements support production, process control, equipment protection, quality, and safety functions.
Field instrument calibration compares an instrument indication or output with an appropriate reference under defined conditions. The calibration process records the measurement results and supporting information.
Good calibration work starts before the calibrator connects to the instrument. You need clear instrument identification, measurement requirements, suitable reference equipment, controlled procedures, acceptance criteria, environmental information, traceability, and complete records.
For broader measurement system guidance, see our dimensional calibration practical guide.
Why Calibration Matters in Oil and Gas Operations
Oil and gas facilities depend on accurate measurements for process decisions. Pressure transmitters, temperature sensors, flow instruments, and level devices can support control loops, alarms, equipment protection, and safety functions.
Instrument importance depends on its process function. Rated accuracy alone does not define calibration priority.
- Process monitoring
- Automatic process control
- Equipment protection
- Production measurement
- Alarm functions
- Safety-related functions
- Environmental monitoring
- Maintenance and troubleshooting
- Quality and compliance records
Calibration in Measurement Management
Calibration forms one part of measurement management. Your organization needs an accurate instrument register, clear measurement requirements, suitable reference equipment, controlled procedures, maintenance records, calibration results, and traceability.
ISO 10012:2026 provides requirements for measurement management systems. ISO published this edition in February 2026. It replaces ISO 10012:2003.
Organizations reviewing measurement management in 2026 should use the current ISO 10012:2026 edition when it applies to their system.
Which Field Instruments Need Calibration?
Your instrument register should identify devices covered by your calibration program. Typical oil and gas applications include pressure, temperature, flow, level, and process control measurements.
| Instrument category | Typical measurement role | Calibration considerations |
|---|---|---|
| Pressure transmitters | Process pressure measurement and control | Range, applied pressure, output signal, environmental conditions, and process requirements |
| Pressure gauges | Local indication | Reference pressure source, range, indication error, and gauge condition |
| Temperature transmitters | Process temperature measurement | Sensor type, temperature range, reference sensor, and process conditions |
| RTDs and thermocouples | Temperature sensing | Sensor characteristics, reference temperature, connection configuration, and range |
| Flow instruments | Flow monitoring and process control | Measurement principle, range, process conditions, and applicable method |
| Level instruments | Tank and vessel level measurement | Measurement technology, installation conditions, and operating range |
| Control loop components | Process control | Loop performance, component performance, and required loop tolerance |
Oil and Gas Calibration Standards Include Several Reference Areas
Oil and gas calibration does not follow one universal standard. Different standards address measurement management, laboratory competence, industrial automation, process measurement, functional safety, and facility requirements.
Your calibration program should identify the exact document, edition, measurement function, and project requirement before you use any standard as a technical requirement.
| Reference area | What it addresses | Important point |
|---|---|---|
| ISO 10012 | Measurement management systems | Provides measurement management requirements and does not set one universal interval for every instrument |
| ISO/IEC 17025 | Competence and operation of testing and calibration laboratories | Addresses laboratory competence and does not serve as one field calibration procedure |
| ISA guidance | Industrial automation, calibration programs, and instrumentation practices | Identify the exact document and edition before using its guidance. |
| IEC 61511 | Functional safety and safety instrumented systems in the process industry sector | Functional safety lifecycle requirements cover more than routine instrument calibration. |
| Company engineering specifications | Facility-specific measurement and maintenance requirements | Keep controlled specifications current and available to relevant personnel. |
ISA Guidance for Industrial Calibration Programs
ISA publishes guidance for calibration program management in industrial automation and control systems. ISA RP105.00.01 2017 describes a framework for developing and maintaining calibration programs. Topics include loop tolerances, confirmation intervals, personnel, equipment, procedures, and records.
For important process loops, evaluate the complete loop when the application demands it. Rated transmitter accuracy alone does not describe complete loop performance.
ISA guidance also distinguishes test equipment used for operational checks from calibration equipment used for calibration and adjustment work.
API and Process Measurement Requirements
The American Petroleum Institute publishes standards and recommended practices for petroleum, petrochemical, and natural gas applications. Its standards plan includes API RP 551, Process Measurement Instrumentation.
API documents can address process measurement and instrumentation. Your calibration procedure should also identify the applicable measurement method, equipment specification, quality requirements, and controlled company procedure.
Always identify the exact API document and edition before you describe an API requirement in your technical content or project documentation.
Calibration of Safety-Related Instruments
Safety instrumented systems need careful control because their instruments support functions intended to bring or maintain the process in a safe state.
IEC 61511 addresses functional safety for safety instrumented systems in the process industry sector. Its scope covers specification, design, installation, operation, and maintenance of safety instrumented systems.
Calibration forms one part of this wider functional safety lifecycle.
Do not treat one calibration record as proof of complete safety instrumented system compliance. Use the applicable functional safety procedure and site requirements.
Field Calibration Versus Laboratory Calibration
Some instruments can receive calibration or verification at the installation site. Other instruments benefit from laboratory conditions. Select the method based on instrument type, reference equipment, procedure, environmental conditions, and measurement requirements.
| Field calibration | Laboratory calibration |
|---|---|
| Reduces equipment transportation | Provides controlled laboratory conditions |
| Useful for installed process instruments | Useful for portable instruments and reference equipment |
| Site temperature and environmental conditions affect the work. | Laboratory conditions support controlled measurement methods. |
| Needs suitable portable reference equipment | Can use specialized reference systems and laboratory capability |
| Uses the controlled field procedure | Uses the laboratory method and quality system |
How to Select Calibration Reference Equipment
Your calibration result depends on suitable reference equipment. The reference must match the measurement type and test requirements.
For example, pressure transmitter calibration needs suitable pressure generation and reference measurement equipment. Temperature calibration needs suitable temperature reference equipment and controlled test conditions.
Check range, resolution, performance, traceability, and suitability before using reference equipment.
Manage calibration equipment within your measurement system. Keep its calibration status and supporting records current.
For more information about calibration service selection, see our calibration services selection guide.
Measurement Traceability in Oil and Gas Calibration
Measurement traceability connects measurement results with recognized references through documented calibration links.
A calibration sticker alone does not demonstrate complete traceability. Your records should show the reference equipment, calibration method, results, and supporting evidence.
Good traceability depends on suitable standards, suitable methods, complete records, and documented measurement evidence.
For certificate interpretation, see our guide to reading calibration certificates.
Why ISO IEC 17025 Matters for Calibration Laboratories
ISO IEC 17025:2017 specifies general requirements for laboratory competence, impartiality, and consistent operation.
If your organization needs accredited calibration, check the laboratory accreditation scope before ordering the service.
Verify the measurement parameter, range, method, and capability against the current accreditation scope.
For accreditation-related calibration information, see our NABL calibration services guide.
How Often Should Field Instruments Be Calibrated?
Do not assign one calibration interval to every oil and gas field instrument.
Set your interval using your controlled procedure and technical evidence.
Consider these factors:
- Instrument criticality
- Process risk
- Manufacturer information
- Operating environment
- Historical calibration results
- Instrument stability
- Frequency of use
- Maintenance history
- Previous out-of-tolerance results
- Customer requirements
- Regulatory requirements
- Engineering specifications
Risk-Based Calibration Intervals
Give greater attention to instruments where measurement failure can affect safety, environmental performance, production, quality, or equipment protection.
| Factor | Question to ask |
|---|---|
| Criticality | What happens if the instrument gives an incorrect result? |
| Stability | Does historical calibration data show measurement drift? |
| Environment | Does the instrument face vibration, temperature changes, corrosion, or other stress? |
| Usage | How often does the instrument operate or cycle? |
| History | Has the instrument failed calibration before? |
| Function | Does the instrument support control, alarm, or safety-related functions? |
As Found and As Left Calibration Data
As found results show instrument condition before adjustment, when the calibration process includes an as-found test.
As left results show instrument condition after adjustment or corrective work, when the calibration process includes an as-left test.
These results provide useful historical information.
Repeated as-found drift can indicate issues with instrument stability, environment, maintenance practice, or calibration interval.
For more calibration evidence guidance, see our tester versus calibrator comparison.
Measurement Uncertainty in Field Calibration
Measurement uncertainty describes uncertainty associated with a measurement result. It becomes important when the result sits close to an acceptance limit.
Common contributors include:
- Reference standard performance
- Repeatability
- Resolution
- Environmental conditions
- Reference instrument characteristics
- Connection and setup
- Method effects
- Operator influence
- Other components identified by the measurement model
Follow the applicable measurement method and organizational procedure when you evaluate uncertainty.
For related measurement system information, see our Vernier calibration guide.
Calibration Versus Verification Versus Adjustment
| Activity | Main purpose |
|---|---|
| Calibration | Establishes the relationship between instrument indication and reference under defined conditions and records measurement results. |
| Verification | Determines whether specified requirements have been met. |
| Adjustment | Changes instrument response when adjustment is possible and authorized. |
| Functional check | Checks whether an instrument or system operates as defined for the selected check. |
Treat these activities as separate services. Tell your laboratory or maintenance team exactly which activity you need.
Calibration Records for Oil and Gas Field Instruments
Your calibration record should identify the instrument, measurement, method, reference equipment, results, acceptance criteria, and technical evidence.
- Instrument identification
- Tag number
- Manufacturer
- Model
- Serial number
- Location or process area
- Measurement range
- Calibration date
- Due date or next review date when applicable
- Reference equipment identification
- Calibration method
- Measurement points
- Observed results
- Measurement uncertainty when applicable
- As found condition
- As a left condition when applicable
- Conformity decision when applicable
- Technician or laboratory identification
- Relevant authorization
Calibration Tags and Digital Traceability
A calibration label gives users quick status information. Keep the complete technical record in your controlled system.
Digital calibration systems can connect instrument tags with calibration certificates, previous results, maintenance records, locations, responsible departments, and scheduled activities.
This approach helps maintenance, quality, engineering, and metrology teams manage large instrument populations.
For broader measurement evidence guidance, see our measurement evidence and data guide.
What Should You Do When an Instrument Is Out of Tolerance?
Treat an out-of-tolerance result as a controlled technical issue. Do not change the calibration label and close the record without review.
- Identify the instrument and measurement function.
- Confirm the calibration result and acceptance requirement.
- Check whether adjustment or repair is permitted.
- Review the as-found condition.
- Identify measurements or process decisions affected by the result.
- Review historical results when needed.
- Document corrective action.
- Perform recalibration or verification when required.
- Return the instrument to service after it meets the defined acceptance requirements.
Calibration in Harsh Oil and Gas Environments
Oil and gas field instruments often operate under demanding environmental conditions.
Relevant conditions can include:
- Temperature variation
- Vibration
- Corrosive atmosphere
- Moisture
- Dust or contamination
- Process pressure
- Mechanical shock
- Outdoor exposure
- Electrical interference
- Maintenance access limitations
These conditions can affect instrument performance and calibration work.
For surface and measurement condition information, see our surface measurement inspection guide.
Calibration Planning for Pressure Instruments
Pressure measurement is common across oil and gas facilities. Calibration planning depends on instrument type, measurement range, process function, and required performance.
A pressure calibration setup can include pressure generation equipment, reference measurement equipment, connections, and output monitoring.
Use the applicable method or specification to define test points, tolerances, and acceptance criteria. Do not use generic internet values as project requirements.
For dimensional inspection used in equipment maintenance, see our bore gauge calibration procedure.
Calibration Planning for Temperature Instruments
Temperature instruments include RTDs, thermocouples, transmitters, indicators, and other measurement devices.
Your calibration method should match sensor type, temperature range, reference equipment, connection configuration, and required measurement performance.
Some temperature calibration work needs controlled thermal conditions. An electrical signal check alone does not cover every temperature measurement system.
For dimensional measurement systems used in plant maintenance and inspection, see our micrometer calibration procedure.
Calibration Planning for Flow Instruments
Flow measurement can involve several technical factors. Measurement principle, installation conditions, process conditions, and fluid properties can affect the result.
Select the calibration or verification method for the specific flow technology and application.
Review these factors:
- Flow range
- Measurement principle
- Fluid properties
- Process conditions
- Reference method
- Installation configuration
- Required uncertainty
- Applicable technical specification
Calibration Planning for Level Instruments
Level instruments use different measurement technologies and serve different tank and vessel applications.
Select the calibration or verification method according to measurement technology and installation conditions.
An electronic level transmitter and direct mechanical level indication system do not automatically use the same calibration procedure.
Control Loop Calibration Versus Individual Instrument Calibration
A field instrument often forms one part of a complete process control loop.
Transmitter calibration alone does not demonstrate complete loop performance.
Your calibration program should consider loop requirements, signal paths, instrument performance, and process function when the application calls for complete loop evaluation.
How to Build an Oil and Gas Calibration Program
Step 1: Create the Instrument Register
List every instrument covered by your calibration and measurement management system.
Step 2: Record the Measurement Function
Record what each instrument measures and where the instrument operates.
Step 3: Determine Criticality
Classify instruments according to their effect on safety, quality, process control, production, and equipment protection.
Step 4: Define the Measurement Requirement
Record the required range, tolerance, uncertainty, and other technical criteria.
Step 5: Select the Calibration Method
Use the applicable standard, manufacturer information, engineering specification, or controlled procedure.
Step 6: Select Suitable Reference Equipment
Confirm suitable capability, range, performance, and traceability for reference equipment.
Step 7: Establish the Interval
Use risk, historical results, operating conditions, and applicable requirements when setting the interval.
Step 8: Record Results
Keep complete calibration and measurement records.
Step 9: Review Trends
Review historical as-found results to identify drift, repeated failures, and interval issues.
Step 10: Review the Program
Review the calibration program at planned intervals. Confirm continued alignment with measurement, quality, safety, and operational requirements.
Calibration Program Audit Checklist
- Is every critical instrument uniquely identified?
- Is the instrument location recorded?
- Is the measurement function documented?
- Is the applicable range known?
- Is the calibration method controlled?
- Are reference standards identified?
- Are reference standards calibrated?
- Are calibration records retained?
- Are as-found results recorded when required?
- Are out-of-tolerance results investigated?
- Are calibration intervals reviewed?
- Are safety-related instruments managed under applicable procedures?
- Is laboratory accreditation scope checked when required?
- Are measurement uncertainties reported or evaluated when applicable?
- Can an auditor trace an instrument from field tag to calibration record?
Common Oil and Gas Instrument Calibration Mistakes
- Using one interval for every instrument: Different instruments have different stability, risk, and operating conditions.
- Ignoring process function: Instrument criticality should guide calibration planning.
- Confusing calibration with verification: These activities have different purposes.
- Ignoring as found results: Historical results provide useful information for interval reviews.
- Checking accreditation without checking scope: Compare the required measurement capability with the current accreditation scope.
- Using unsupported tolerance values: Use acceptance criteria from the applicable requirement.
- Ignoring environmental conditions: Field conditions can affect instrument performance and calibration work.
- Treating the calibration sticker as the complete record: Keep the full technical evidence in the controlled record.
- Calibrating the transmitter and ignoring the loop: Some applications need complete loop evaluation.
- Publishing unsupported standards claims: Check technical requirements against authoritative documents before publication.
How Digital Calibration Management Improves Traceability
Digital calibration management connects field instruments with their technical history.
This structure helps maintenance, quality, engineering, and metrology teams identify overdue instruments, review historical results, and document measurement control.
Use digital systems to support controlled procedures and technical decisions.
Using Historical Data to Review Calibration Intervals
Calibration history helps you evaluate interval performance.
Review repeated as-found results to identify stable instruments, gradual drift, and repeated failures.
Document and justify interval changes according to your procedure and applicable requirements.
Related Measurement and Calibration Resources
- Dimensional Calibration Practical Guide
- Rockwell Hardness Tester Calibration
- Dial Gauge Calibration Procedure
- Vernier Caliper Calibration Guide
- Micrometer Calibration Procedure
- Bore Gauge Calibration Procedure
- Height Gauge Calibration Evidence and Data
- Surface Roughness Measurement Inspection Guide
- How to Read Calibration Certificates
- NABL Calibration Services Guide
- How to Choose Calibration Services
- Tester Versus Calibrator Guide
- Mass, Balance, and Volume Measurement Guide
- Material Testing in Automotive Manufacturing
- EV Battery Enclosure Testing
- Calibration or Replacement: When to Choose
- Advanced Digital Torque Tester and Precise Measurement
- Torque Wrench Calibration Interval Guide
Frequently Asked Questions
Document the decision.
Oil and gas field instrument calibration involves more than applying a calibration sticker. Your program should connect measurement requirements with instrument criticality, suitable reference equipment, controlled procedures, traceability, uncertainty, historical results, and complete records.
Do not treat every instrument in the same way. A pressure transmitter used for routine process monitoring can have different calibration needs from an instrument supporting critical control or safety functions.
Use historical calibration results to review instrument stability and interval performance. Keep interval decisions within your technical, quality, safety, regulatory, customer, and manufacturer requirements.
Technical and Editorial Source Note
This article provides educational technical information. It identifies standards and recommended practices by subject and purpose. Use the applicable controlled documents for project specifications, compliance decisions, and technical work.
The current ISO 10012 edition is ISO 10012:2026. ISO IEC 17025:2017 remains the current published edition of ISO IEC 17025 according to current ISO information. ISA publishes guidance and standards for industrial automation and calibration programs. IEC 61511 addresses functional safety for safety instrumented systems in the process industry sector.
API standards include API RP 551, Process Measurement Instrumentation. Verify the current document edition and application before using an API requirement in project documentation or compliance decisions.
- ISO 10012:2026, Quality management: Requirements for measurement management systems
- ISO IEC 17025:2017, General requirements for the competence of testing and calibration laboratories
- ISA guidance on management of calibration programs
- ISA 5 instrumentation documentation standards
- API Standards Plan
- IEC 61511 series, Functional safety for safety instrumented systems
MULTITEK provides calibration and measurement-related services and technical information for industrial, engineering, and quality control applications.
Visit MULTITEK for more information.
Comments
Post a Comment