Dimensional Calibration
Build a dimensional calibration plan around intended use, suitable references, environmental control, test points, uncertainty, records, and result review.
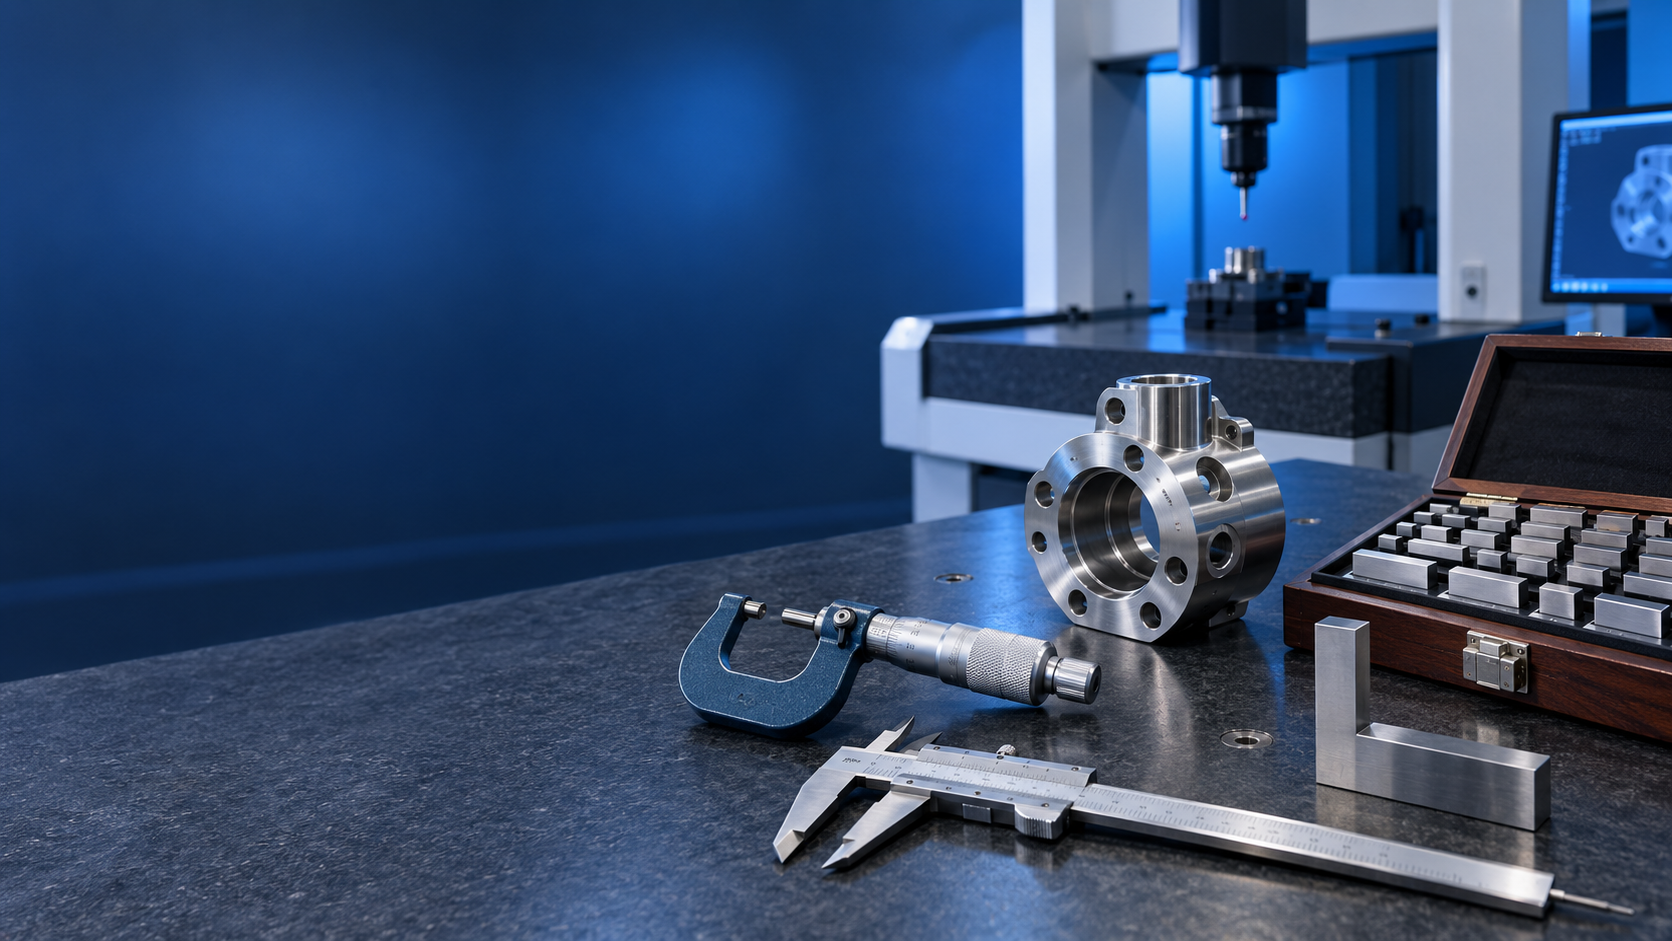
Dimensional Calibration: A Practical Guide to Dimensional Measurement
Understand how dimensional measurements are made, what can influence them, how calibration is performed, and what to check before selecting a calibration laboratory.
Supporting topics:dimensional instrument calibration, dimensional calibration services, dimensional calibration laboratory, precision dimensional calibration, NABL dimensional calibration, calibration certificate, calibration traceability, measurement uncertainty, dimensional calibration services Delhi
What Is Dimensional Calibration?
Dimensional calibrationis the evaluation of a dimensional measuring instrument against suitable measurement standards under defined conditions. This process helps establish the relationship between the instrument's indication and a corresponding reference value, supporting measurement accuracy and reliability.
Dimensional instruments are used to measure physical characteristics such as length, width, height, diameter, thickness, depth, angle, and other related dimensions. These measurements support incoming inspection, process control, final inspection, product acceptance, and laboratory testing.
Calibration should be regarded as an integral part of a controlled measurement process, rather than merely the issuance of a certificate or the application of a calibration sticker.
Why Is Dimensional Measurement Important?
Manufacturing and quality decisions frequently rely on dimensional measurements to ensure components meet drawing tolerances, customer specifications, or process requirements. If the measuring system has an unknown error, it can compromise measurement results and lead to incorrect acceptance or rejection decisions.
For example, a component specified as 50.00 ± 0.02 mm demands a measurement system capable of reliably assessing that tolerance. Resolution is important, but it alone does not guarantee sufficient accuracy or reliability. Measurement uncertainty, calibration status, environmental conditions, method, and operator technique may also matter.
What Is Dimensional Measurement?
Dimensional measurement is the process of determining a physical dimension of an object using a suitable measuring instrument and following a defined measurement procedure.
- Length and width
- Outside and inside diameter
- Thickness
- Depth
- Height
- Distance
- Angle
- Geometrical characteristics where the instrument and method support the required evaluation
The instrument should be selected based on the required dimension, specified tolerance, accessibility of the measurement feature, resolution, measurement capability, and applicable specifications.
Common Dimensional Measuring Instruments
Vernier and Digital Calipers
Calipers are commonly used for external, internal, step and depth measurements. Range, resolution, contact condition and measurement technique can influence results.
Micrometers
Micrometers are used for more precise dimensional measurements. Outside, inside and depth micrometers can have different calibration considerations.
Height Gauges
Height gauges are precision instruments used for measuring height, performing comparisons, and conducting inspections from a stable reference surface.
Dial and Digital Indicators
Indicators are commonly employed for measuring displacement, comparative measurements, alignment, and runout. Measurement range, repeatability, indication error, mounting, and technique can influence results.
Bore Gauges
Bore gauges are used for internal-diameter measurement. Setting, contact mechanism, alignment and repeatability can influence the result.
Depth Gauges
Depth gauges are used for holes, recesses, steps and other depth measurements where reference surfaces and contact conditions matter.
Gauge Blocks
Gauge blocks are precision dimensional reference standards requiring appropriate control of size, temperature, condition and measurement uncertainty.
Thread Gauges
Thread gauges are used for dimensional and functional evaluation of threaded features. The thread specification, nominal size, pitch, and tolerance should be identified for the intended application.
Profile Projectors
Profile projectors are optical instruments used for inspection of profiles, angles, radii, and small components. Magnification and scale performance are important considerations.
Coordinate Measuring Machines
Coordinate Measuring Machines (CMMs) are complex measurement systems requiring consideration of axes, probing methods, geometric performance, environmental conditions, reference artefacts, and measurement uncertainty.
How Does Dimensional Measurement Work?
A typical dimensional measurement process can be understood as:
The required dimension and tolerance are identified first. A suitable instrument is selected, the component and instrument are prepared, measurement is performed under appropriate conditions, and the result is evaluated against the applicable requirement.
Dimensional Measurement Procedure
1. Understand the Specification
Identify the required dimension, tolerance, acceptance limit, drawing requirement and applicable measurement specification.
2. Prepare the Component
Remove contamination, burrs or loose particles where appropriate. The cleaning method should suit the component and measurement application.
3. Check the Instrument
Confirm that the instrument is in suitable operating condition and that its calibration or verification status is current.
4. Select Appropriate Measurement Settings
Confirm range, resolution, reference surfaces, contact configuration and other settings required by the measurement method.
5. Control Measurement Conditions
Consider temperature, thermal stability, vibration, cleanliness and other environmental factors where relevant.
6. Position the Component Correctly
Align the component so that the measurement represents the specified feature and does not introduce avoidable alignment effects.
7. Take Representative Measurements
Measure at appropriate locations. Multiple readings may be useful where variation or repeatability needs to be assessed.
8. Evaluate and Record the Result
Compare the measurement with the correct acceptance requirement and record relevant measurement conditions.
Why Measurement Direction and Alignment Matter
Dimensional measurements can be affected when the instrument is not properly aligned with the feature being measured. Misalignment can introduce an error component that distorts the intended dimension.
The drawing, specification, or measurement procedure should define how the instrument and component are to be positioned during measurement. This promotes consistent alignment and repeatability.
Why Temperature Matters in Dimensional Measurement
Materials naturally expand and contract with changes in temperature. Thermal effects can therefore influence measurements, especially when working with tight tolerances or precision dimensional reference standards.
- Ambient temperature
- Component temperature
- Instrument temperature
- Reference-standard temperature
- Thermal stabilization
- Material properties
Specific environmental requirements should be derived from the applicable measurement method, specification, or technical procedure.
Factors That Can Affect Dimensional Measurement
| Factor | Possible Influence |
|---|---|
| Surface contamination | Particles, oil or dirt can affect contact and reference surfaces. |
| Alignment | Incorrect positioning can introduce measurement error. |
| Temperature | Thermal expansion or contraction can affect dimensions. |
| Instrument condition | Wear, damage or mechanical problems can influence results. |
| Resolution | Determines the smallest displayed or readable increment. |
| Measuring force | Contact force can influence certain measurements. |
| Reference standard | Reference uncertainty contributes to the measurement system. |
| Operator technique | Positioning and technique can affect repeatability. |
| Vibration | External vibration may affect stability in sensitive applications. |
How Is Dimensional Calibration Performed?
A calibration activity should follow a controlled method appropriate to the instrument and measurement quantity.
1. Identify the Equipment
Record instrument name, manufacturer, model, serial number, equipment ID and configuration where relevant.
2. Inspect the Condition
Check measuring faces, mechanisms, displays, reference surfaces and other parts that could influence measurement.
3. Confirm Range and Resolution
Identify the actual measurement range and resolution so suitable calibration points can be selected.
4. Select Reference Standards
Use appropriate dimensional reference standards with suitable capability and traceability.
5. Establish Measurement Conditions
Control or document relevant environmental conditions according to the calibration procedure.
6. Measure Defined Points
Take readings at appropriate points across the relevant range.
7. Determine Error or Deviation
Compare instrument indications with corresponding reference values.
8. Evaluate Measurement Uncertainty
Consider relevant contributors from the complete measurement system.
9. Compare With Applicable Requirements
Where acceptance criteria apply, evaluate results against the correct specification or procedure.
10. Document the Results
Record calibration results and supporting information in the applicable calibration documentation.
Calibration and Verification of Dimensional Instruments
Calibrationprovides information about the relationship between an indication and a reference value.Verificationdetermines whether specified requirements have been met.
These activities should not automatically be treated as interchangeable. The applicable quality system or measurement procedure should define what is required.
Accuracy, Resolution and Measurement Uncertainty
- Resolution:the smallest increment the instrument can display or distinguish.
- Accuracy:a characteristic describing closeness to a reference or true value under defined conditions.
- Measurement uncertainty:the uncertainty associated with a reported measurement result.
What Contributes to Dimensional Measurement Uncertainty?
Depending on the instrument and method, relevant contributors can include:
- Reference-standard uncertainty
- Repeatability
- Reproducibility where relevant
- Instrument resolution
- Temperature
- Alignment
- Measuring force
- Component geometry
- Operator influence
- Measurement procedure
The appropriate evaluation of measurement uncertainty depends on the specific calibration method and characteristics of the measurement system.
What Is Dimensional Calibration Traceability?
Calibration traceability is the documented relationship that links a measurement result to an appropriate reference standard through an unbroken chain of calibrations, with measurement uncertainty considered at relevant stages.
Traceability is especially important when measurements support product acceptance, customer specifications, quality-system requirements, laboratory results, or audits.
NABL Dimensional Calibration: What Should Customers Check?
IfNABL dimensional calibrationis required, do not assume that a laboratory's accreditation automatically covers every dimensional instrument or range.
Check the current applicable accredited scope for:
- Instrument or measurement category
- Parameter
- Range
- Method
- Measurement capability or uncertainty
- Applicable location
What Should a Dimensional Calibration Certificate Contain?
Depending on the calibration activity and applicable requirements, useful information can include:
- Laboratory identification
- Customer identification
- Instrument identification
- Manufacturer and model
- Serial number or equipment ID
- Calibration date
- Calibration method
- Reference standards
- Measurement points
- Reference values
- Indicated values
- Error or deviation
- Measurement uncertainty where applicable
- Environmental conditions where relevant
- Traceability information
- Accreditation information where applicable
Calibration vs. Adjustment
Calibration evaluates measurement performance. Adjustment changes the instrument's response when adjustment is appropriate and authorized.
Before service, clarify whether the calibration laboratory will provide as-found results, adjustment, repeat calibration and as-left results.
Common Dimensional Measurement Mistakes
- Measuring contaminated or damaged surfaces.
- Ignoring specified measurement direction or alignment.
- Using an instrument outside its appropriate range.
- Confusing resolution with accuracy.
- Ignoring temperature in precision measurement.
- Applying inconsistent measuring force.
- Using unsuitable reference standards.
- Failing to investigate inconsistent readings.
- Comparing results taken under substantially different conditions.
- Using an instrument without appropriate calibration or verification controls.
- Choosing a calibration provider without checking its relevant scope.
Laboratory vs. On-Site Dimensional Calibration
| Laboratory Calibration | On-Site Calibration |
|---|---|
| Instrument is transported to a suitable laboratory. | Calibration is performed at the customer's location when technically appropriate. |
| Controlled laboratory conditions may be available. | Site environmental conditions may need evaluation. |
| Useful for portable instruments and reference equipment. | Useful for large, fixed or difficult-to-transport equipment. |
| Transport logistics are required. | Can reduce transport-related downtime. |
How to Choose Dimensional Calibration Services
Selection should begin with the measurement requirement rather than the provider's marketing description.
- Identify the instrument.
- Determine the parameter and range.
- Check required measurement capability and uncertainty.
- Confirm suitable reference standards.
- Check traceability.
- Review the calibration method.
- Verify applicable NABL scope if accreditation is required.
- Confirm certificate content.
- Consider laboratory or on-site requirements.
- Review turnaround time and logistics.
Dimensional Calibration Services in Delhi and Delhi NCR
Organizations searching fordimensional calibration services Delhior adimensional calibration laboratory in Delhi NCRmay consider local service because of transport, turnaround and equipment-downtime considerations.
Location should remain a secondary selection factor. Technical suitability should be checked first: instrument, parameter, range, method, uncertainty, traceability and applicable accreditation scope.
What Should You Tell the Calibration Laboratory Before Ordering?
Equipment Information
- Instrument name
- Manufacturer
- Model
- Serial number
- Equipment identification
Measurement Information
- Measurement range
- Resolution
- Required measurement points
- Application
- Required tolerance or accuracy
Technical Requirements
- Applicable standard or specification
- Required calibration method
- Required measurement uncertainty
- Traceability requirement
Service Requirements
- Laboratory or on-site
- Adjustment required or not
- Turnaround requirement
- Certificate requirements
Practical Dimensional Calibration Checklist
- Identify the instrument.
- Record manufacturer, model and serial number.
- Confirm range and resolution.
- Identify the measurement parameter.
- Identify the applicable drawing, standard or specification.
- Determine whether NABL accreditation is required.
- Check the current applicable accreditation scope.
- Confirm required uncertainty or measurement capability.
- Decide whether laboratory or on-site calibration is appropriate.
- Clarify whether adjustment is required.
- Confirm certificate requirements.
- Review the reported calibration results after service.
Frequently Asked Questions
Document the decision
Dimensional calibrationis a controlled measurement activity that supports confidence in dimensional inspection and measurement results. The quality of a measurement depends on more than the instrument display. Instrument condition, reference standards, measurement method, temperature, alignment, operator technique, uncertainty and traceability can all matter.
When selecting dimensional calibration services, the better choice is the provider whose technical capability matches the actual measurement requirement, not simply the lowest-cost or closest provider.
Technical Review Note
This article is a general educational guide. Specific calibration methods, measurement points, acceptance criteria, uncertainty requirements and applicable standards should be confirmed against the instrument documentation, customer specification, applicable procedure and current technical requirements.
Comments
Post a Comment