Temperature Calibration
Set thermocouple calibration intervals from operating temperature, exposure, stability history, required accuracy, checks, and consequence of error.
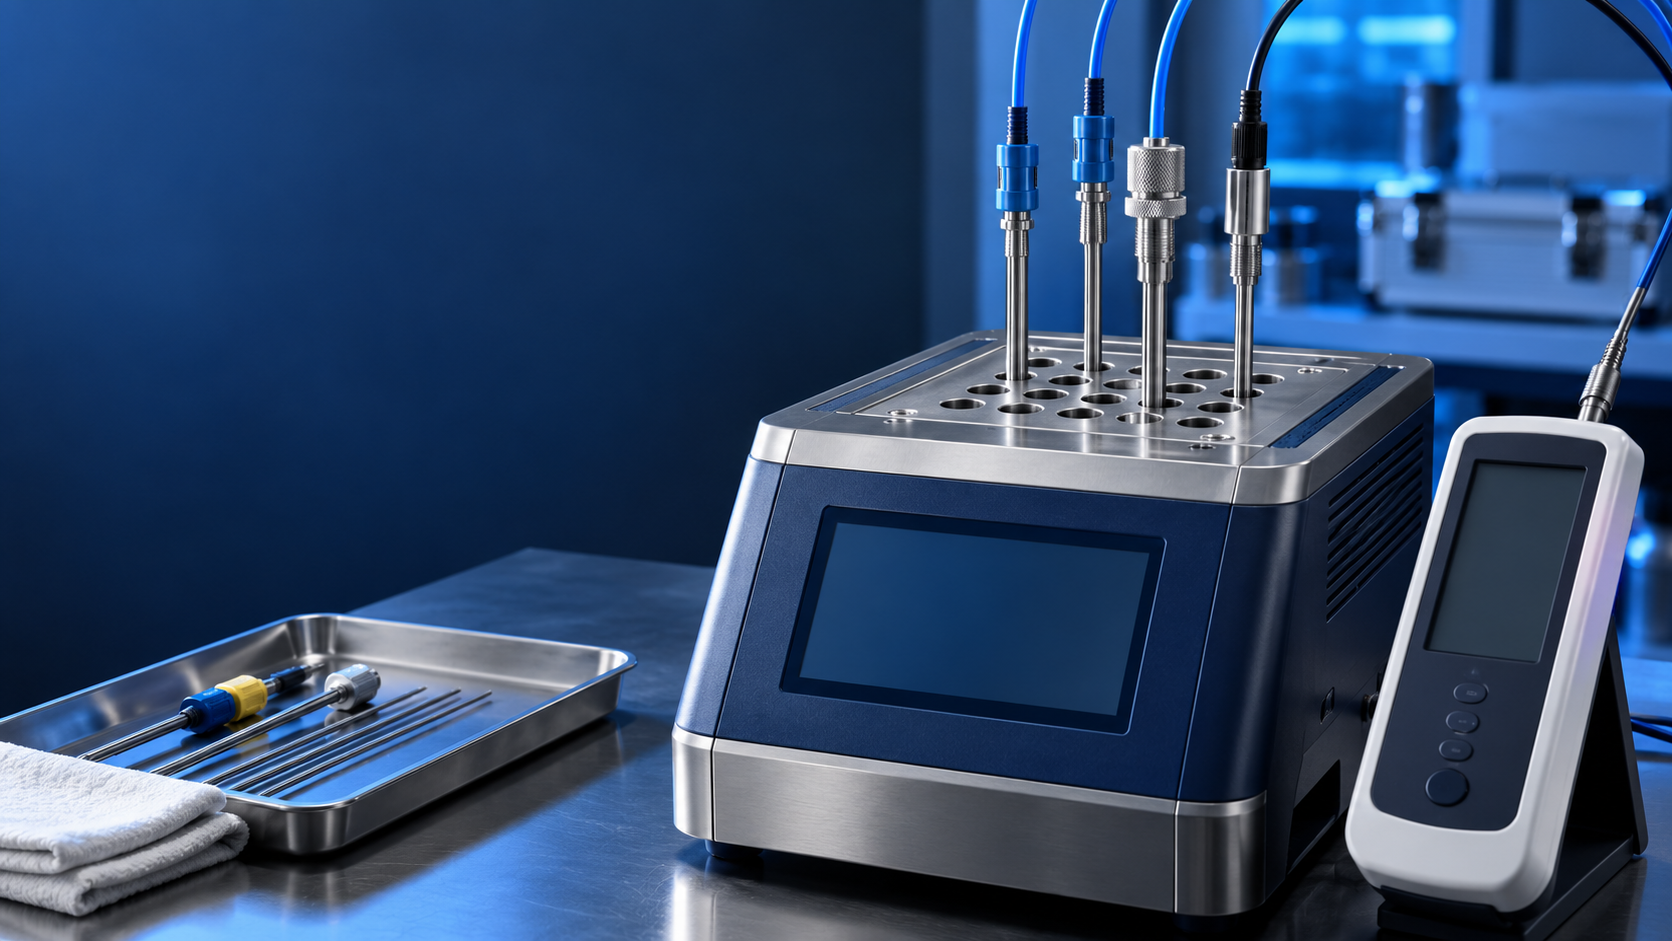
Thermocouple Calibration
How Often Should You Calibrate a Thermocouple?
A thermocouple can continue to show a temperature reading even when its measurement performance has changed. Your calibration interval should therefore depend on measurement performance, operating conditions, required accuracy, and calibration history.
The practical question is simple. How long can your thermocouple remain suitable for its intended measurement before drift, damage, contamination, thermal cycling, or changes in the measurement system affect the result?
- There Is No Universal Thermocouple Calibration Interval
- What Determines the Calibration Interval?
- Use Calibration History to Review the Interval
- When Should You Check a Thermocouple Early?
- How Is a Thermocouple Calibrated?
- What Should Your Calibration Procedure Define?
- What Is a Practical Calibration Interval?
There Is No Universal Thermocouple Calibration Interval
NIST does not prescribe one fixed recalibration interval for measuring instruments or standards. Its guidance points to accuracy requirements, contractual or regulatory requirements, instrument stability, environmental effects, and measurement history.
For thermocouples, manufacturer guidance or your existing calibration procedure can provide the starting point. You can then review the interval using actual calibration results and operating experience.
What Determines the Calibration Interval?
Your operating conditions have a direct effect on the decision.
A thermocouple exposed repeatedly to high temperature can experience changes in its thermoelectric properties. Thermal cycling, oxidation, contamination, mechanical damage, installation conditions, and process conditions can also affect performance.
Your required accuracy matters too. A thermocouple used to control a process with a narrow temperature tolerance needs closer control than one used for general indication.
You should also evaluate the complete measurement system. The sensor, reference temperature source, measuring instrument, wiring, connectors, and installation can all affect the measurement.
Fluke recommends testing thermocouples during commissioning, when they are removed from a process, during regular calibration, and when there is reason to suspect a performance problem.
Use Calibration History to Review the Interval
Your previous calibration records provide useful evidence about the behavior of your thermocouple.
Suppose three consecutive calibration results remain stable and stay comfortably within your acceptance limits. You now have evidence for reviewing the existing interval.
If results show increasing drift, the situation changes. You should investigate the cause and consider a shorter interval.
NIST guidance supports using measurement data to understand equipment behavior and comparing those results with the accuracy needed for the application.
When Should You Check a Thermocouple Early?
A scheduled calibration date does not remove the need for an earlier check when the equipment or process changes.
Consider verification or recalibration when:
- The thermocouple experiences an unusual temperature condition.
- The sensor suffers mechanical damage.
- The sensor is removed and reinstalled.
- Process readings disagree with an independent reference.
- You suspect sensor drift or damage.
- Your process now needs tighter temperature control.
- A repair or change to the measurement system can affect the result.
These conditions can justify an earlier check even when the normal calibration date has not arrived.
How Is a Thermocouple Calibrated?
NIST uses comparison and fixed-point methods for thermocouple calibration, depending on the thermocouple type, temperature range, and required accuracy. Its calibration services cover base metal and noble metal thermocouples and provide traceability to ITS 90.
For industrial applications, comparison calibration can use a calibrated reference thermometer inside a controlled temperature source. The selected calibration points should reflect the intended operating range and measurement requirements.
Your calibration report should contain enough information to evaluate the result against the applicable acceptance requirement and support future calibration interval decisions.
What Should Your Calibration Procedure Define?
Your calibration procedure should clearly define:
- Thermocouple type and application.
- Required temperature range.
- Required measurement accuracy.
- Initial calibration interval.
- Conditions requiring an earlier check.
- Acceptance criteria.
- Method for recording calibration results.
- Method for reviewing historical results.
For an industrial measurement system, connect the calibration interval to measurement risk and evidence from actual equipment performance.
What Is a Practical Calibration Interval?
If you do not have a more specific requirement, start with an interval based on manufacturer guidance, previous experience, measurement importance, and operating conditions.
One year can be used as a starting point in some thermometer applications. NIST guidance does not establish one universal interval.
Review the interval after each calibration cycle. Look at calibration results, operating conditions, required accuracy, and evidence of drift.
For critical temperature measurements, use documented evidence to control the interval. A thermocouple with stable historical results can support a different interval from one showing repeated drift.
Simple Calibration Interval Review
- Check the manufacturer's recommended interval.
- Review your process temperature range.
- Define the accuracy needed for the measurement.
- Review previous calibration results.
- Look for drift or repeated failures.
- Check for damage, contamination, thermal cycling, or installation changes.
- Set the interval in your calibration procedure.
- Review the interval using new calibration data.
Comments
Post a Comment